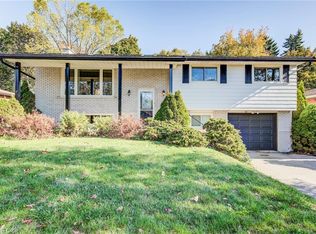
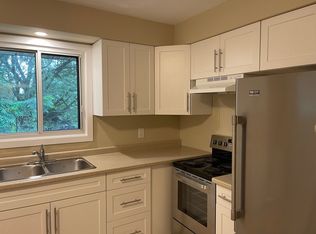
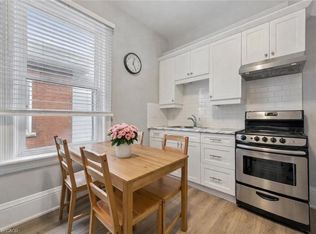
Cute as a button and bursting with charm, 39 Ridgewood Avenue is ready to steal your heart! Nestled beneath a canopy of mature trees on an established Guelph street, this delightful home is full of personality, thoughtful updates and inviting spaces that feel just as good as they look. Step inside and you'll immediately appreciate the warmth of the hardwood floors, the abundance of natural light and the stylish touches that make this home anything but ordinary. The bright and welcoming living room is filled with character, including a rich green ceiling that adds a fun and unexpected pop of personality. The beautifully updated kitchen offers the perfect blend of style and function, complete with sleek cabinetry, subway tile backsplash, stainless steel appliances and a cozy spot to gather for everyday meals. Comfortable bedrooms and an updated bathroom complete the living spaces above grade, but the surprises don't stop there! Downstairs, the fully finished basement with its own separate entrance offers incredible flexibility and exciting in-law suite potential, whether you're looking for space for extended family, overnight guests, a home office or simply a little extra room to spread out. Step outside and discover a backyard that feels like your own private escape, surrounded by mature trees and featuring multiple deck and patio spaces, lovely garden beds and a screened gazebo that's perfect for enjoying those warm summer evenings. Full of warmth, character and thoughtful updates, this little gem offers so much more than meets the eye. Beautifully presented, move-in ready and overflowing with charm, 39 Ridgewood Avenue is proof that sometimes the sweetest things really do come in small packages!
For sale
C$659,900
39 Ridgewood Ave, Guelph, ON N1H 6C3
2beds
992sqft
Single Family Residence, Residential
Built in ----
4,704 Square Feet Lot
$-- Zestimate®
C$665/sqft
C$-- HOA
What's special
- 18 hours
- 15
- 0
Zillow last checked:
Listing updated:
Listed by:
Andra Arnold, Broker,
Royal LePage Royal City Realty,
Allison Demontmorency,
Royal Lepage Royal City Realty
Source: ITSO,MLS®#: 40870283Originating MLS®#: Cornerstone Association of REALTORS®
Facts & features
Interior
Bedrooms & bathrooms
- Bedrooms: 2
- Bathrooms: 1
- Full bathrooms: 1
- Main level bathrooms: 1
Bedroom
- Level: Second
Other
- Level: Second
Bathroom
- Features: 4-Piece
- Level: Main
Kitchen
- Level: Main
Living room
- Level: Main
Recreation room
- Level: Main
Heating
- Forced Air
Cooling
- Central Air
Appliances
- Included: Water Heater, Water Softener, Dishwasher, Dryer, Gas Oven/Range, Gas Stove, Microwave, Range Hood, Refrigerator, Washer
Features
- Ceiling Fan(s), Floor Drains, In-law Capability, Water Meter
- Basement: Full,Finished,Sump Pump
- Has fireplace: No
Interior area
- Total structure area: 992
- Total interior livable area: 992 sqft
- Finished area above ground: 992
Property
Parking
- Total spaces: 3
- Parking features: Private Drive Single Wide
- Uncovered spaces: 3
Features
- Stories: 1
- Frontage type: East
- Frontage length: 51.70
Lot
- Size: 4,704 Square Feet
- Dimensions: 51.7 x 91
- Features: Urban, City Lot, Highway Access, Public Transit, Quiet Area, School Bus Route, Schools, Shopping Nearby
Details
- Parcel number: 712750005
- Zoning: RL.1
Construction
Type & style
- Home type: SingleFamily
- Architectural style: Craftsman
- Property subtype: Single Family Residence, Residential
Materials
- Vinyl Siding
- Roof: Asphalt Shing
Condition
- 51-99 Years
- New construction: No
Utilities & green energy
- Sewer: Sewer (Municipal)
- Water: Municipal-Metered
Community & HOA
Community
- Security: Carbon Monoxide Detector, Smoke Detector
Location
- Region: Guelph
Financial & listing details
- Price per square foot: C$665/sqft
- Annual tax amount: C$3,690
- Date on market: 10/9/2026
- Inclusions: Carbon Monoxide Detector, Dishwasher, Dryer, Gas Oven/Range, Gas Stove, Microwave, Range Hood, Refrigerator, Smoke Detector, Washer
Price history
| Date | Event | Price |
|---|---|---|
| 10/9/2026 | Price change | C$659,900-2.2%C$665/sqft |
Source:  TRREB #X13881688 Report a problem TRREB #X13881688 Report a problem | ||
| 9/11/2026 | Listed for sale | C$675,000C$680/sqft |
Source: TRREB #X13770758 Report a problem | ||
Public tax history
Tax history is unavailable.
Climate risks
Neighborhood: Onward Willow
Nearby schools
GreatSchools rating
No schools nearby
We couldn't find any schools near this home.
Similar homes
- C$715,0004 bd2 ba1.2k sqft289 Speedvale Ave E, Guelph, ON N1E 1M8For Sale
 MLS ID #40869632, Bradley Wylde, Salesperson, Re/Max Real Estate Centre Inc.. ITSO
 - C$654,8004 bd2 ba1.1k sqft95 Hadati Rd, Guelph, ON N1E 6G9For Sale
 MLS ID #40863812, Patricia Longmore, Salesperson, Re/Max Realty Specialists Inc.. ITSO
 - C$699,9003 bd2 ba1k sqft35 Eastview Rd, Guelph, ON N1E 6J7For Sale
 MLS ID #40866770, Bradley Wylde, Salesperson, Re/Max Real Estate Centre Inc.. ITSO
 - C$749,9003 bd3 ba1.4k sqft29 Crimea St, Guelph, ON N1H 2Y5For Sale
 MLS ID #40864600, Bradley Wylde, Salesperson, Re/Max Real Estate Centre Inc.. ITSO
