Welcome to 22 Boult Avenue, a charming bungalow nestled in the heart of St. Patrick's Ward, one of Guelph's most vibrant and sought-after neighbourhoods. Whether you're purchasing your first home or looking to downsize without compromise, this delightful property offers comfort, character, and an unbeatable location. A spacious covered front porch welcomes you home, providing the perfect place to enjoy your morning coffee or unwind at the end of the day. Inside, the bright living room is filled with warmth, featuring beautiful hardwood flooring and a cozy natural gas fireplace. Just beyond, the formal dining room offers plenty of space to host family dinners and holiday gatherings. The functional kitchen is equipped with stainless steel appliances, ample cabinetry, and generous storage for easy everyday living. Two well-sized bedrooms are conveniently located on the main floor, each offering spacious closets, while a 4-piece bathroom sits between them for added convenience. At the back of the home, a sunroom provides a peaceful retreat where you can enjoy natural light throughout every season. The unfinished basement offers endless potential to create additional living space, a home gym, workshop, or whatever best suits your lifestyle. Step outside to the fully fenced backyard, perfect for summer barbecues, gardening, pets, or children to play safely. Located just a short walk from downtown Guelph, you'll love having restaurants, cafés, parks, trails, shopping, and everyday amenities right at your doorstep. Even better, this home sits directly across from Lyon Park, offering exceptional recreation right outside your front door with an outdoor pool, playground, baseball diamonds, and plenty of green space to enjoy throughout the year. This charming home combines timeless appeal, practical living, and an exceptional location, making it an opportunity you won't want to miss.
For sale
C$674,999
22 Boult Ave, Guelph, ON N1E 5W7
2beds
894sqft
Single Family Residence, Residential
Built in 1920
4,554 Square Feet Lot
$-- Zestimate®
C$755/sqft
C$-- HOA
What's special
Spacious covered front porchBeautiful hardwood flooringCozy natural gas fireplaceFormal dining roomFunctional kitchenStainless steel appliancesAmple cabinetry
- 58 days
- 9
- 0
Zillow last checked:
Listing updated:
Listed by:
Andra Arnold, Broker,
Royal LePage Royal City Realty,
Allison Demontmorency,
Royal Lepage Royal City Realty
Source: ITSO,MLS®#: 40858227Originating MLS®#: Cornerstone Association of REALTORS®
Facts & features
Interior
Bedrooms & bathrooms
- Bedrooms: 2
- Bathrooms: 1
- Full bathrooms: 1
- Main level bathrooms: 1
- Main level bedrooms: 2
Bedroom
- Level: Main
Other
- Level: Main
Bathroom
- Features: 4-Piece
- Level: Main
Dining room
- Level: Main
Kitchen
- Level: Main
Living room
- Level: Main
Other
- Description: unfinished
- Level: Basement
Sunroom
- Level: Main
Heating
- Forced Air, Natural Gas
Cooling
- Central Air
Appliances
- Included: Dryer, Freezer, Gas Oven/Range, Refrigerator, Washer
Features
- High Speed Internet, Work Bench
- Basement: Walk-Up Access,Full,Unfinished
- Number of fireplaces: 1
- Fireplace features: Gas
Interior area
- Total structure area: 894
- Total interior livable area: 894 sqft
- Finished area above ground: 894
Video & virtual tour
Property
Parking
- Total spaces: 1
- Parking features: Front Yard Parking, Private Drive Single Wide
- Uncovered spaces: 1
Features
- Stories: 1
- Patio & porch: Deck, Enclosed
- Exterior features: Recreational Area
- Pool features: Community
- Fencing: Full
- Waterfront features: River/Stream
- Frontage type: East
- Frontage length: 33.00
Lot
- Size: 4,554 Square Feet
- Dimensions: 33 x 138
- Features: Urban, Dog Park, Park, Playground Nearby, Quiet Area, Trails
Details
- Additional structures: Shed(s)
- Parcel number: 712370321
- Zoning: RL.2
Construction
Type & style
- Home type: SingleFamily
- Architectural style: Craftsman
- Property subtype: Single Family Residence, Residential
Materials
- Concrete
- Foundation: Stone
- Roof: Asphalt Shing
Condition
- 100+ Years
- New construction: No
- Year built: 1920
Utilities & green energy
- Sewer: Sewer (Municipal)
- Water: Municipal-Metered
- Utilities for property: Cable Connected, Cell Service, Street Lights, Phone Connected, Underground Utilities
Community & HOA
Location
- Region: Guelph
Financial & listing details
- Price per square foot: C$755/sqft
- Annual tax amount: C$4,025
- Date on market: 8/25/2026
- Inclusions: Dryer, Freezer, Gas Oven/Range, Refrigerator, Washer
Price history
| Date | Event | Price |
|---|---|---|
| 8/25/2026 | Listed for sale | C$674,999C$755/sqft |
Source:  TRREB #X13711428 Report a problem | ||
Public tax history
Tax history is unavailable.
Climate risks
Neighborhood: Two Rivers
Nearby schools
GreatSchools rating
No schools nearby
We couldn't find any schools near this home.

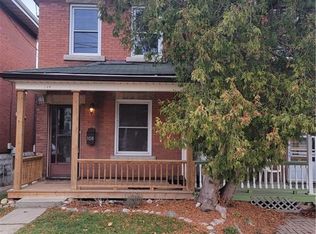

Similar homes
- C$733,0003 bd3 ba1.1k sqft194 Grove St, Guelph, ON N1E 2W7For Sale
 MLS ID #40858251, Andra Arnold, Broker, Royal LePage Royal City Realty. ITSO
- C$659,9002 bd1 ba992 sqft39 Ridgewood Ave, Guelph, ON N1H 6C3For Sale
 MLS ID #40870283, Andra Arnold, Broker, Royal LePage Royal City Realty. ITSO
- C$629,9002 bd-- ba811 sqft166 Victoria Rd N, Guelph, ON N1E 5H5For Sale
 MLS ID #40870102, Michael Christie, Salesperson, Royal LePage Royal City Realty. ITSO
- C$675,0003 bd2 ba1k sqft300 Auden Rd, Guelph, ON N1E 6S3For Sale
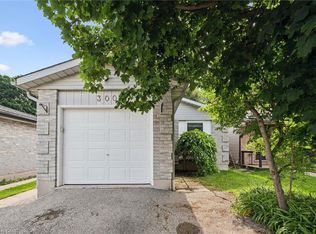 MLS ID #40842748, Rob Green, Salesperson, Royal LePage Royal City Realty. ITSO
