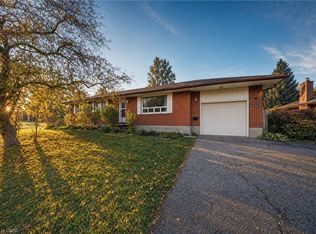
Opportunity is knocking! Set in a mature north-end neighbourhood and ready for its next owner to make this 1.5 storey their own. In need of some updating, it offers 2 main floor bedrooms plus 2 on the upper level Living and dining rooms, ample space in the kitchen that leads out toa deck and the rear yard and good storage space in the basement as well as a newer gas furnace. Parking for 3 cars side by side in the driveway. Convenient access for commuters and located close to shopping and trails.
For sale
C$619,900
481 Edinburgh Rd N, Guelph, ON N1H 5S3
4beds
1,104sqft
Single Family Residence, Residential
Built in ----
5,000 Square Feet Lot
$-- Zestimate®
C$562/sqft
C$-- HOA
What's special
Living and dining roomsNewer gas furnace
- 1 day
- 8
- 0
Zillow last checked:
Listing updated:
Listed by:
Tracey Moon, Salesperson,
Royal LePage Royal City Realty
Source: ITSO,MLS®#: 40876877Originating MLS®#: Cornerstone Association of REALTORS®
Facts & features
Interior
Bedrooms & bathrooms
- Bedrooms: 4
- Bathrooms: 1
- Full bathrooms: 1
- Main level bathrooms: 1
- Main level bedrooms: 2
Kitchen
- Level: Main
Heating
- Forced Air
Cooling
- Central Air
Appliances
- Included: Dryer, Refrigerator, Stove, Washer
Features
- None
- Basement: Full,Unfinished
- Has fireplace: No
Interior area
- Total structure area: 1,104
- Total interior livable area: 1,104 sqft
- Finished area above ground: 1,104
Property
Parking
- Total spaces: 3
- Parking features: Private Drive Single Wide
- Uncovered spaces: 3
Features
- Stories: 1
- Frontage type: East
- Frontage length: 50.00
Lot
- Size: 5,000 Square Feet
- Dimensions: 50 x 100
- Features: Urban, Corner Lot
Details
- Additional parcels included: 71295000
- Parcel number: 712950002
- Zoning: R1B
Construction
Type & style
- Home type: SingleFamily
- Architectural style: Traditional
- Property subtype: Single Family Residence, Residential
Materials
- Vinyl Siding
- Foundation: Concrete Block, Stone
- Roof: Asphalt Shing
Condition
- 51-99 Years
- New construction: No
Utilities & green energy
- Sewer: Sewer (Municipal)
- Water: Municipal
Community & HOA
Location
- Region: Guelph
Financial & listing details
- Price per square foot: C$562/sqft
- Annual tax amount: C$3,243
- Date on market: 11/6/2026
- Inclusions: Dryer, Refrigerator, Stove, Washer
Price history
| Date | Event | Price |
|---|---|---|
| 11/6/2026 | Listed for sale | C$619,900C$562/sqft |
Source:  TRREB #X14156344 Report a problem | ||
Public tax history
Tax history is unavailable.
Climate risks
Neighborhood: Exhibition Park
Nearby schools
GreatSchools rating
No schools nearby
We couldn't find any schools near this home.

Similar homes
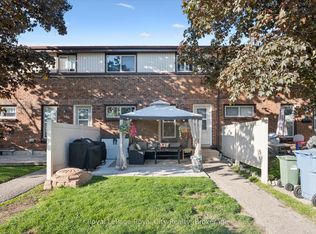
- C$585,0003 bd2 ba1k sqft52 Speedvale Ave W, Guelph, ON N1H 1J9For Sale
 MLS ID #40875766, Sahil Sharma, Salesperson, Affinity Real Estate Inc. ITSO
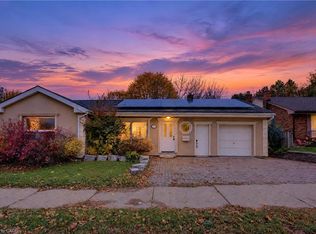
- C$619,9994 bd2 ba1k sqft29 McIlwraith Cres, Guelph, ON N1E 6J4For Sale
 MLS ID #40873392, Andra Arnold, Broker, Royal LePage Royal City Realty. ITSO
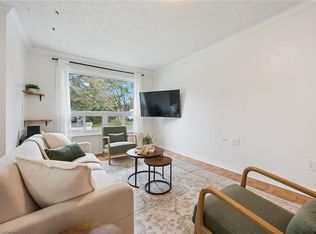
- C$649,9004 bd3 ba1.2k sqft490 Speedvale Ave E, Guelph, ON N1E 1P3For Sale
 MLS ID #40873659, Scott Benson, Salesperson, Real Broker Ontario Ltd.. ITSO
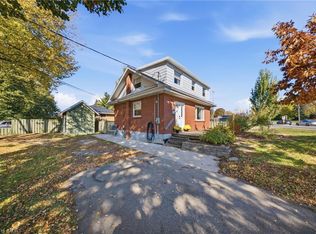
- C$730,0004 bd2 ba1.2k sqft88 Sunnylea Cres, Guelph, ON N1E 1W4For Sale
 MLS ID #40872411, Scott Benson, Salesperson, Real Broker Ontario Ltd.. ITSO
