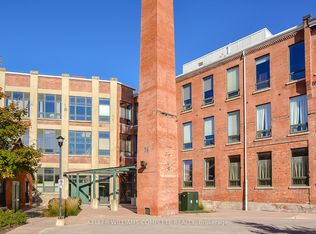
Welcome to one of the most distinctive homes in Guelph, a rare two-units-combined loft spanning 1,100 sq ft, making it the largest single-level unit in the building, with soaring 20-foot ceilings, original exposed brick, and preserved wood beams telling the story of this iconic 1902 factory sensitively converted to 78 unique residential lofts in 2003. The 2026 custom kitchen by Custom Creek Cabinets of Stoney Creek is a showpiece featuring solid wood cabinetry with dovetail joints, soft-close drawers, quartz countertops, ceramic backsplash, updated plumbing, and all-new appliances including an LG refrigerator, Frigidaire Gallery induction cooktop, wall oven, slim microwave, and a whisper-quiet Bosch dishwasher. The oversized primary bedroom features two nine-foot windows, a walk-through closet with two double closets, and an updated ensuite with a tiled walk-in shower, while the living room showcases stunning original brickwork, two nine-foot windows, motorized blinds, and a queen Murphy bed ideal for guests. A flexible den with built-in bookcases could serve as a smaller second bedroom, and engineered hardwood flows throughout. This unit stands out with two dedicated parking spots by the side entrance and two storage lockers, plus additional in-suite storage in two loft areas, a rare combination of space and practicality in condo living. The main bathroom has been updated with a new cabinet, tap, and pot lights, and an in-suite washer/dryer (both new) adds everyday convenience. Residents also enjoy exclusive access to a separate heritage event space on site (Club House). A 10-minute walk reaches downtown Guelph's restaurants, shops, bars and distilleries, and the GO Station is just 7 minutes on foot offering weekday service to Union Station in approximately 1h20m with recently expanded frequency, a truly exceptional opportunity for commuters seeking character, space, and connectivity.
For sale
C$699,900
26 Ontario St #310, Guelph, ON N1E 7K1
2beds
1,100sqft
Condo/Apt Unit, Residential, Condominium
Built in 2004
-- sqft lot
$-- Zestimate®
C$636/sqft
C$962/mo HOA
What's special
Original exposed brickPreserved wood beamsSoft-close drawersQuartz countertopsCeramic backsplashOversized primary bedroomMotorized blinds
- 86 days |
- 20 |
- 0 |
Zillow last checked:
Listing updated:
Listed by:
Julia Vanderklok, Salesperson,
Royal LePage Realty Plus Oakville Ltd.
Source: ITSO,MLS®#: 40832324Originating MLS®#: Cornerstone Association of REALTORS®
Facts & features
Interior
Bedrooms & bathrooms
- Bedrooms: 2
- Bathrooms: 2
- Full bathrooms: 2
- Main level bathrooms: 2
- Main level bedrooms: 2
Other
- Features: 3-Piece, Beamed Ceilings, Carpet Free, Engineered Hardwood, Ensuite, Walk-In Closet(s)
- Level: Main
Bedroom
- Features: Carpet Free, Engineered Hardwood
- Level: Main
Bathroom
- Features: 4-Piece, Stone Floor
- Level: Main
Other
- Features: 3-Piece, Ensuite
- Level: Main
Dining room
- Features: Beamed Ceilings, Engineered Hardwood, Open Concept, Vaulted Ceiling(s)
- Level: Main
Foyer
- Features: Stone Floor
- Level: Main
Kitchen
- Description: Brand NEW custom kitchen - STUNNING
- Features: Beamed Ceilings, Carpet Free, Engineered Hardwood, Professionally Designed, Vaulted Ceiling(s), Wood-solid
- Level: Main
Living room
- Features: Beamed Ceilings, Carpet Free, Engineered Hardwood, Vaulted Ceiling(s)
- Level: Main
Heating
- Heat Pump
Cooling
- Central Air
Appliances
- Included: Range, Oven, Built-in Microwave, Dishwasher, Dryer, Refrigerator, Stove, Washer
- Laundry: In-Suite
Features
- Brick & Beam, Built-In Appliances, Ceiling Fan(s), Elevator, Separate Heating Controls
- Windows: Window Coverings
- Basement: None
- Has fireplace: No
Interior area
- Total structure area: 1,100
- Total interior livable area: 1,100 sqft
- Finished area above ground: 1,100
Video & virtual tour
Property
Parking
- Total spaces: 2
- Parking features: Outside/Surface/Open, Guest
- Uncovered spaces: 2
Features
- Stories: 1
- Exterior features: Controlled Entry
- Has view: Yes
- View description: Clear, Panoramic
- Waterfront features: River/Stream
- Frontage type: South
Lot
- Features: Urban, Ample Parking, Arts Centre, Dog Park, City Lot, Hospital, Library, Open Spaces, Park, Place of Worship, Playground Nearby, Public Transit, Quiet Area, Rail Access, Rec./Community Centre, Shopping Nearby, Trails
Details
- Parcel number: 718200185
- Zoning: R4D-6
Construction
Type & style
- Home type: Condo
- Property subtype: Condo/Apt Unit, Residential, Condominium
- Attached to another structure: Yes
Materials
- Brick, Steel Siding, Stone
- Foundation: Stone
- Roof: Flat, Tar/Gravel
Condition
- 16-30 Years
- New construction: No
- Year built: 2004
Utilities & green energy
- Sewer: Sewer (Municipal)
- Water: Municipal
Community & HOA
HOA
- Has HOA: Yes
- Amenities included: Clubhouse, Parking
- Services included: Insurance, Building Maintenance, Common Elements, Maintenance Grounds, Heat, Parking, Trash, Property Management Fees, Roof, Snow Removal, Water, Windows
- HOA fee: C$962 monthly
Location
- Region: Guelph
Financial & listing details
- Price per square foot: C$636/sqft
- Annual tax amount: C$4,193
- Date on market: 5/21/2026
- Inclusions: Built-in Microwave, Dishwasher, Dryer, Refrigerator, Stove, Washer, Window Coverings, Induction Cooktop, Wall Oven, Custom Electronic Blinds, Elf's, Murphy Bed With Mattress.
Price history
| Date | Event | Price |
|---|---|---|
| 5/21/2026 | Listed for sale | C$699,900+7.7%C$636/sqft |
Source: ITSO #40832324 Report a problem | ||
| 6/8/2025 | Listing removed | C$649,900C$591/sqft |
Source:  Engel & Volkers #X12048454 Report a problem Engel & Volkers #X12048454 Report a problem | ||
| 5/13/2025 | Price change | C$649,900-4.4%C$591/sqft |
Source: Engel & Volkers #40710053 Report a problem | ||
| 4/10/2025 | Price change | C$679,900+13.3%C$618/sqft |
Source: Engel & Volkers #40710053 Report a problem | ||
| 3/28/2025 | Listed for sale | C$599,900C$545/sqft |
Source: Engel & Volkers #40710053 Report a problem | ||
Public tax history
Tax history is unavailable.
Climate risks
Neighborhood: Two Rivers
Nearby schools
GreatSchools rating
No schools nearby
We couldn't find any schools near this home.
Schools provided by the listing agent
- Elementary: John Galt Ps/Ecole King George Ps/Holy Rosary Cs Or Sacred Heart Cs(Ib)
- High: College Heights Ss/John F Ross Cvi/St. James Chs
Source: ITSO. This data may not be complete. We recommend contacting the local school district to confirm school assignments for this home.
- C$---- bd-- ba-- sqft26 Ontario St #227, Guelph, ON N1E7K1Off Market
- C$--1 bd1 ba-- sqft26 Ontario St, Guelph, ON N1E7K1Off Market

- C$499,0001 bd1 ba-- sqft26 Ontario St #221, Guelph, ON N1E7K1For Sale

- C$499,9001 bd1 ba-- sqft26 Ontario St #127, Guelph, ON N1E7K1For Sale
- C$--1 bd1 ba1.1k sqft26 Ontario St #327, Guelph, ON N1E7K1Off Market
- C$565,0001 bd2 ba1.1k sqft26 Ontario St #326, Guelph, ON N1E7K1Sold
- C$---- bd-- ba-- sqft26 Ontario St #122, Guelph, ON N1E7K1Off Market
- C$--2 bd2 ba1.4k sqft26 Ontario St #321, Guelph, ON N1E7K1Off Market
Similar homes
- C$699,9002 bd2 ba1k sqft73 Arthur St S #402, Guelph, ON N1E 4T9For Sale
 MLS ID #40835064, Bradley Wylde, Salesperson, RE/MAX REAL ESTATE CENTRE INC., BROKERAGE. ITSO
 - C$680,0002 bd2 ba1k sqftThe Copper Club At The Metalworks, Guelph, ON N1E 4T9For Sale
 MLS ID #40818159, Lisa Hartsink, Broker of Record, Coldwell Banker Elevate Realty, Brokerage. ITSO
 - C$744,8002 bd2 ba1.3k sqftRiverhouse Condos, Guelph, ON N1H 0A9For Sale
 MLS ID #40850229, Andre Templeton, Salesperson, RE/MAX TWIN CITY REALTY INC.. ITSO
 - C$599,0001 bd1 ba1k sqftRiver House, Guelph, ON N1H 0A9For Sale
 MLS ID #40842046, Andra Arnold, Salesperson, Royal LePage Royal City Realty. ITSO
 - C$899,9002 bd2 ba1.2k sqftEdgewater Condominiums, Guelph, ON N1E 0T7New ConstructionMLS ID #40739001, Brian George Pitts, Salesperson, PEAK REALTY LTD.. ITSO
- C$729,9004 bd3 ba1.4k sqft314 Paisley Rd, Guelph, ON N1H 2P9For SaleMLS ID #40850815, Bradley Wylde, Salesperson, RE/MAX REAL ESTATE CENTRE INC., BROKERAGE. ITSO
- C$979,0002 bd1 ba1.1k sqft164 King St, Guelph, ON N1E 4R1For SaleMLS ID #40852501, Andra Arnold, Salesperson, Royal LePage Royal City Realty. ITSO
- C$599,0002 bd2 ba1k sqftGordon Square Building 2, Guelph, ON N1L 0P5For SaleMLS ID #40851843, Ankit Khanna, Salesperson, Revel Realty Inc.. ITSO
- C$599,0001 bd1 ba945 sqft1878 Gordon St #705, Guelph, ON N1L 0P4For SaleMLS ID #40846370, Scott Benson, Salesperson, Real Broker Ontario Ltd.. ITSO
- C$709,9002 bd2 ba1.1k sqftGaslight Condominiums, Cambridge, ON N1S 0C2For SaleMLS ID #40821416, Jack Dyer, Broker of Record, R.W. Dyer Realty Inc., Brokerage. ITSO
- C$669,0002 bd2 ba1k sqft19 Guelph Ave #405, Cambridge, ON N3C 1A2For SaleMLS ID #40821110, Mike Eaton, Salesperson, Eaton Realty Inc., Brokerage. ITSO
- C$619,9002 bd2 ba1.1k sqftGaslight Condos, Cambridge, ON N1S 0C2For SaleMLS ID #40854235, Linda Cabral, Salesperson, Corcoran Horizon Realty. ITSO
- C$450,0003 bd2 ba1.5k sqft93 Westwood Rd #607, Guelph, ON N1H 7J7For SaleMLS ID #40850290, Andra Arnold, Salesperson, Royal LePage Royal City Realty. ITSO
- C$551,0002 bd2 ba1k sqftThe Flats At Rainbow Lake, Kitchener, ON N2P 0K8For SaleMLS ID #40839208, William Forbes, Salesperson, Corcoran Horizon Realty. ITSO
- C$799,9003 bd4 ba1.6k sqft60 Arkell Rd #83, Guelph, ON N1L 0N7For SaleMLS ID #40846535, Andra Arnold, Salesperson, Royal LePage Royal City Realty. ITSO
- C$735,0002 bd2 ba1.5k sqft112 Benton St #324, Kitchener, ON N2G 3H6For SaleMLS ID #40828889, Michelle Hojan, Broker, PEAK REALTY LTD.. ITSO
- C$629,9002 bd2 ba1.1k sqft478 Saint Andrew St E #101, Centre Wellington, ON N1M 3V7For SaleMLS ID #40850764, George Mochrie, Salesperson, Royal LePage Royal City Realty. ITSO
- C$497,9001 bd1 ba894 sqftGordon Square, Guelph, ON N1L 0P4For SaleMLS ID #40851815, Evelyn D Lopes, Salesperson, Re/Max REALTY SERVICES INC M. ITSO
- C$649,9002 bd2 ba1.1k sqft144 Park, Waterloo, ON N2L 0B6For SaleMLS ID #40851419, Vicki Mcfarlane, Salesperson, CONDO CULTURE, BROKERAGE. ITSO
- C$679,9002 bd2 ba1.2k sqftGrand River Lofts, Cambridge, ON N1R 2G6New ConstructionMLS ID #40833826, Brent Dawdy, Salesperson, ROYAL LEPAGE CROWN REALTY SERVICES. ITSO
