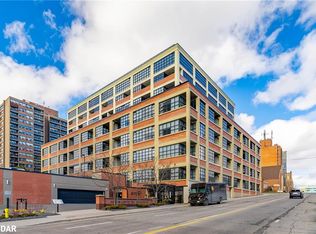
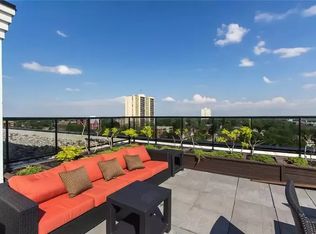
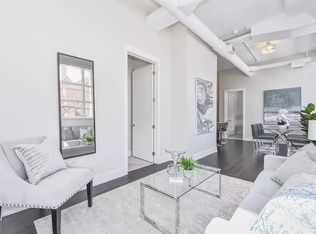
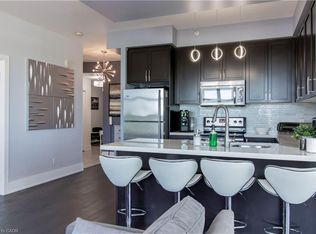
Experience elegant, spacious and historical loft living at the prestigious Arrow Lofts. This rare 2-Bedroom, 2-Bathroom + Den floor plan offers an expansive layout perfect for entertaining and quiet daily productivity, seamlessly blending the building’s rich industrial heritage with contemporary luxury. Soaring ceilings, architectural integrity, and expansive windows fill the open-concept living space with natural light. Engineered hardwood flooring, quartz countertops and stainless steel appliances mean there is nothing to do but move right in! Downsizes will appreciate spacious in-suite laundry, generous in suite storage just under the mezzanine, and direct access to a private balcony for outdoor relaxing. You don't lose the best parts of a detached home, except perhaps for the yard work. Unless of course you still love to garden, in which case you can join the gardening club and add your touch to the immaculate gardens and platers on the property. Highly sought but rarely found, the Arrow lofts have infrastructure already in place to add an EV charger to your private parking space.This is a standout feature in downtown condo living. Ongoing interior updates throughout the building, including new flooring, wall coverings, and elevated lighting will further enhance the property's modernization. Situated just steps from Victoria Park and the vibrant Innovation District, this isn't just a condo, it’s a statement lifestyle in the heart of Downtown Kitchener. Schedule your private tour today to experience the wow factor firsthand!
Under contract
C$650,000
112 Benton St #324, Kitchener, ON N2G 3H6
2beds
1,564sqft
Condo/Apt Unit, Residential, Condominium
Built in ----
-- sqft lot
$-- Zestimate®
C$416/sqft
C$947/mo HOA
What's special
- 6 days |
- 12 |
- 0 |
Zillow last checked:
Listing updated:
Listed by:
Michelle Hojan, Broker,
PEAK REALTY LTD.
Source: ITSO,MLS®#: 40856512Originating MLS®#: Cornerstone Association of REALTORS®
Facts & features
Interior
Bedrooms & bathrooms
- Bedrooms: 2
- Bathrooms: 2
- Full bathrooms: 2
- Main level bathrooms: 2
- Main level bedrooms: 2
Bedroom
- Level: Main
- Area: 232.94
- Dimensions: 21ft. 10in. X 11ft. 4in.
Other
- Features: Ensuite, Walk-in Closet
- Level: Main
Bathroom
- Features: 4-Piece
- Level: Main
- Area: 85.32
- Dimensions: 12ft. 0in. X 7ft. 11in.
Bathroom
- Features: 4-Piece, Ensuite
- Level: Main
- Area: 126.93
- Dimensions: 14ft. 1in. X 9ft. 6in.
Den
- Level: Main
Dining room
- Level: Main
- Area: 61.24
- Dimensions: 10ft. 4in. X 6ft. 10in.
Foyer
- Level: Main
- Area: 144.21
- Dimensions: 13ft. 11in. X 11ft. 0in.
Kitchen
- Level: Main
Laundry
- Level: Main
- Area: 120.1
- Dimensions: 12ft. 1in. X 10ft. 0in.
Living room
- Level: Main
Heating
- Forced Air, Water
Cooling
- Central Air
Appliances
- Included: Water Softener, Built-in Microwave, Dishwasher, Dryer, Refrigerator, Stove, Washer
- Laundry: In-Suite
Features
- Auto Garage Door Remote(s), Separate Hydro Meters
- Windows: Window Coverings
- Has fireplace: Yes
- Fireplace features: Electric
Interior area
- Total structure area: 1,564
- Total interior livable area: 1,564 sqft
- Finished area above ground: 1,564
Property
Parking
- Total spaces: 1
- Parking features: Attached Garage, Asphalt, Inside Entrance, No Driveway Parking
- Attached garage spaces: 1
Features
- Stories: 1
- Patio & porch: Open
- Frontage type: East
Lot
- Features: Urban, Hospital, Library, Place of Worship, Public Transit, Schools
Details
- Parcel number: 235560097
- Zoning: CR-3
- Other equipment: Intercom
Construction
Type & style
- Home type: Condo
- Property subtype: Condo/Apt Unit, Residential, Condominium
- Attached to another structure: Yes
Materials
- Brick
- Foundation: Poured Concrete
- Roof: Other
Condition
- New Construction
- New construction: No
Utilities & green energy
- Sewer: Sewer (Municipal)
- Water: Municipal
Community & HOA
Community
- Security: Security System
HOA
- Has HOA: Yes
- Amenities included: Barbecue, Elevator(s), Fitness Center, Media Room, Party Room, Roof Deck, Sauna, Parking
- Services included: Insurance, Central Air Conditioning, Common Elements, Heat, Gas, Parking, Trash, Property Management Fees, Water
- HOA fee: C$947 monthly
Location
- Region: Kitchener
Financial & listing details
- Price per square foot: C$416/sqft
- Date on market: 8/18/2026
- Inclusions: Built-in Microwave, Dishwasher, Dryer, Refrigerator, Stove, Washer, Window Coverings
Price history
| Date | Event | Price |
|---|---|---|
| 8/21/2026 | Contingent | C$650,000C$416/sqft |
Source: ITSO #40856512 Report a problem | ||
| 8/18/2026 | Listed for sale | C$650,000C$416/sqft |
Source: ITSO #40856512 Report a problem | ||
Public tax history
Tax history is unavailable.
Climate risks
Neighborhood: Cedar Hill
Nearby schools
GreatSchools rating
No schools nearby
We couldn't find any schools near this home.
- C$---- bd-- ba-- sqft112 Benton St #325, Kitchener, ON N2G3H6Off Market
- C$410,0001 bd2 ba932 sqft112 Benton St #704, Kitchener, ON N2G3H6Sold
- C$--2 bd2 ba1.2k sqft112 Benton St #209, Kitchener, ON N2G3H6Off Market
- C$--2 bd2 ba985 sqft112 Benton St #403, Kitchener, ON N2G3H6Off Market
- C$--2 bd2 ba1k sqft112 Benton St #115, Kitchener, ON N2G3H6Off Market
- C$720,0002 bd3 ba1.6k sqft112 Benton St #710, Kitchener, ON N2G3H6Sold
- C$--1 bd1 ba1k sqft112 Benton St #601, Kitchener, ON N2G3H6Off Market
- C$783,0002 bd3 ba2.1k sqft112 Benton St #707, Kitchener, ON N2G3H6Sold
Similar homes
- C$699,9002 bd2 ba1.1k sqftCharlie West, Kitchener, ON N2G 0C9For Sale
 MLS ID #40856542, Brian Santos, Broker Manager, RE/MAX TWIN CITY REALTY INC.. ITSO
 - C$615,0002 bd3 ba1.3k sqftSkytowns At Young Condos, Kitchener, ON N2H 0C9For Sale
 MLS ID #40850869, Patricia Inacio, Salesperson, Corcoran Horizon Realty. ITSO
 - C$715,0004 bd2 ba1.5k sqft40 Madison Ave S, Kitchener, ON N2G 3M5For Sale
 MLS ID #40856980, Tyler Jacques, Salesperson, RE/MAX Twin City Realty Inc.. ITSO
 - C$649,9002 bd2 ba1.1k sqft144 Park, Waterloo, ON N2L 0B6For Sale
 MLS ID #40851419, Vicki Mcfarlane, Salesperson, CONDO CULTURE, BROKERAGE. ITSO
 - C$649,0003 bd2 ba1.5k sqftThe Beechmount, Waterloo, ON N2L 6E4For SaleMLS ID #40852283, Rebecca Rawlings, Broker, C M A REALTY LTD.. ITSO
- C$506,8002 bd2 ba971 sqftCharlie West, Kitchener, ON N2G 0C9For SaleMLS ID #40844497, Imy Zhang, Salesperson, Avion Realty Inc.. ITSO
- C$589,9002 bd2 ba1.1k sqft144 Park, Waterloo, ON N2L 0B6For SaleMLS ID #40853817, Ken Cameron, Broker of Record, RE/MAX SOLID GOLD REALTY (II) LTD.. ITSO
- C$648,9002 bd2 ba1.1k sqft50 Grand Ave S #602, Cambridge, ON N1S 0C2For SaleMLS ID #40856135, Riina Jessel, Broker of Record, GRAND WEST REALTY INC., BROKERAGE. ITSO
- C$614,9002 bd2 ba997 sqft191 King St S #506, Waterloo, ON N2J 1R1For SaleMLS ID #40840744, Eric Maltby, Salesperson, CONDO CULTURE, BROKERAGE. ITSO
- C$375,0002 bd2 ba1k sqft276 King St W #213, Kitchener, ON N2G 1B6For SaleMLS ID #40853506, Joshua Mcguire, Salesperson, RE/MAX Real Estate Centre Inc.. ITSO
- C$488,0002 bd2 ba1k sqft1 Victoria St S #1713, Kitchener, ON N2G 0B5For SaleMLS ID #40835081, Daniel William Smith, Salesperson, RED AND WHITE REALTY INC.. ITSO
- C$375,0002 bd2 ba1k sqftSandhills, Kitchener, ON N2G 2S7For SaleMLS ID #40829786, Laurie Keyes, Salesperson, RE/MAX Twin City Realty Inc.. ITSO
- C$549,9002 bd2 ba791 sqft15 Prince Albert Blvd #216, Kitchener, ON N2H 0C2For SaleMLS ID #40835682, Rajvir Grewal, Broker, Re/Max GOLD REALTY INC. ITSO
- C$549,8993 bd3 ba1.4k sqft110 Fergus Ave #17, Kitchener, ON N2A 0K9For SaleMLS ID #40854818, Ajay Shah, Broker of Record, HOMELIFE MIRACLE REALTY LTD. ITSO
- C$449,0002 bd2 ba1k sqft1 Victoria St S #811, Kitchener, ON N2G 0B5For SaleMLS ID #40851991, Kevin Baker, Salesperson, RE/MAX TWIN CITY REALTY INC.. ITSO
- C$449,8002 bd2 ba885 sqftCity Centre Condominiums, Kitchener, ON N2H 0B7For SaleMLS ID #40708415, Ken Scott, Broker of Record, RE/MAX K.L.S. REALTY INC., BROKERAGE. ITSO
- C$658,0002 bd2 ba1.1k sqftThe Mill Lofts, Guelph, ON N1E 7K1For SaleMLS ID #40856812, Julia Vanderklok, Salesperson, Royal LePage Realty Plus Oakville Ltd.. ITSO
- C$400,0001 bd1 ba1.2k sqftMarket Lofts, Kitchener, ON N2H 6T8For SaleMLS ID #40852424, Peter Schneider, Salesperson, RE/MAX SOLID GOLD REALTY (II) LTD.. ITSO
- C$580,0002 bd2 ba984 sqftBauer Lofts, Waterloo, ON N2J 1R1For SaleMLS ID #40834850, Madeline Flaxey, Salesperson, RE/MAX TWIN CITY REALTY INC.. ITSO
- C$369,9002 bd1 ba1.1k sqftEastwood Condos, Kitchener, ON N2G 4T8For SaleMLS ID #40845028, Daniel Lambkin, Salesperson, Peak Realty Ltd.. ITSO
