Offering a fantastic Uptown Waterloo location and a captivating view, this 2 bedroom plus den unit at 144 Park St is the one you've been waiting for. A location like no other, only steps to an LRT stop, the superb eateries of Vincenzo's and The Bauer Kitchen and a short walk to tranquil Waterloo Park the Iron Horse Trail! A one-owner home this stylishly updated corner suite has a lot to offer and has been beautifully maintained and improved. . A walkout from your living room / dining room to a 68 square foot balcony with a desirable North/West exposure, This home has custom made blinds on all windows, upgraded baseboards and crown moldings and tile backsplash in the kitchen! You're going to love the functional kitchen open to the living room and highlighted by a long breakfast bar. The building offers fantastic amenities like a rooftop terrace with putting green, fitness centre, party room and theatre! Added bonuses include in-suite laundry, secure underground parking and a storage locker for your convenience.
Pending
C$589,900
144 Park St #605, Waterloo, ON N2L 0B6
2beds
1,126sqft
Condo/Apt Unit, Residential, Condominium
Built in 2014
-- sqft lot
$-- Zestimate®
C$524/sqft
C$977/mo HOA
What's special
Captivating viewStylishly updated corner suiteLong breakfast barIn-suite laundry
- 75 days
- 8
- 0
Zillow last checked:
Listing updated:
Listed by:
Ken Cameron, Broker of Record,
RE/MAX SOLID GOLD REALTY (II) LTD.
Source: ITSO,MLS®#: 40853817Originating MLS®#: Cornerstone Association of REALTORS®
Facts & features
Interior
Bedrooms & bathrooms
- Bedrooms: 2
- Bathrooms: 2
- Full bathrooms: 2
- Main level bathrooms: 2
- Main level bedrooms: 2
Other
- Level: Main
Bedroom
- Level: Main
Bathroom
- Features: 4-Piece
- Level: Main
Other
- Features: 4-Piece
- Level: Main
Den
- Level: Main
Kitchen
- Level: Main
Laundry
- Level: Main
Other
- Level: Main
Heating
- Forced Air, Natural Gas
Cooling
- Central Air
Appliances
- Included: Built-in Microwave, Dishwasher, Dryer, Refrigerator, Stove, Washer
- Laundry: In-Suite
Features
- Auto Garage Door Remote(s), Built-In Appliances
- Windows: Window Coverings
- Has fireplace: No
Interior area
- Total structure area: 1,126
- Total interior livable area: 1,126 sqft
- Finished area above ground: 1,126
Video & virtual tour
Property
Parking
- Total spaces: 1
- Parking features: Garage Door Opener, Street Parking Only
- Garage spaces: 1
- Details: Assigned Space: 30
Features
- Stories: 1
- Patio & porch: Open
- Exterior features: Balcony
- Has view: Yes
- View description: Downtown, Panoramic
- Frontage type: West
Lot
- Features: Urban, Ample Parking, City Lot, Hospital, Library, Open Spaces, Park, Place of Worship, Public Parking, Public Transit, Rail Access, Schools, Shopping Nearby
- Topography: Dry,Flat
Details
- Parcel number: 235910244
- Zoning: RMU-81
Construction
Type & style
- Home type: Condo
- Architectural style: Apartment
- Property subtype: Condo/Apt Unit, Residential, Condominium
- Attached to another structure: Yes
Materials
- Brick, Concrete
- Foundation: Poured Concrete
- Roof: Flat, Tar/Gravel
Condition
- 6-15 Years
- New construction: No
- Year built: 2014
Utilities & green energy
- Sewer: Sewer (Municipal)
- Water: Municipal
Community & HOA
Community
- Security: Carbon Monoxide Detector, Alarm System, Carbon Monoxide Detector(s), Concierge/Security Guard, Smoke Detector(s)
HOA
- Has HOA: Yes
- Amenities included: Barbecue, Concierge, Elevator(s), Fitness Center, Guest Suites, Media Room, Party Room, Roof Deck
- Services included: Insurance, Building Maintenance, Central Air Conditioning, Heat, Trash, Property Management Fees, Snow Removal, Water
- HOA fee: C$977 monthly
Location
- Region: Waterloo
Financial & listing details
- Price per square foot: C$524/sqft
- Annual tax amount: C$5,340
- Date on market: 8/10/2026
- Inclusions: Built-in Microwave, Carbon Monoxide Detector, Dishwasher, Dryer, Garage Door Opener, Refrigerator, Stove, Washer, Window Coverings
Price history
| Date | Event | Price |
|---|---|---|
| 9/16/2026 | Pending sale | C$589,900C$524/sqft |
Source: ITSO #40853817 Report a problem | ||
| 9/15/2026 | Listed for sale | C$589,900C$524/sqft |
Source: ITSO #40853817 Report a problem | ||
| 8/28/2026 | Contingent | C$589,900C$524/sqft |
Source: ITSO #40853817 Report a problem | ||
| 8/10/2026 | Listed for sale | C$589,900C$524/sqft |
Source: ITSO #40853817 Report a problem | ||
Public tax history
Tax history is unavailable.
Climate risks
Neighborhood: Uptown West
Nearby schools
GreatSchools rating
No schools nearby
We couldn't find any schools near this home.

Similar homes
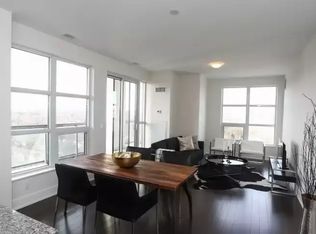
- C$599,9002 bd2 ba1.1k sqft144 Park, Waterloo, ON N2L 0B6For Sale
 MLS ID #40869798, Vicki Mcfarlane, Salesperson, Condo Culture, Brokerage. ITSO
 - C$665,0002 bd2 ba1.1k sqft191 King St S #511, Waterloo, ON N2J 1R1For Sale
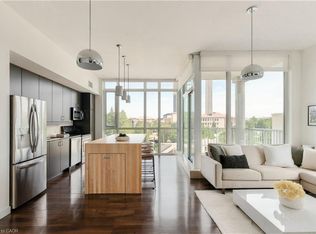 MLS ID #40864458, Maria Bushey, Broker, RE/MAX TWIN CITY REALTY INC.. ITSO
 - C$525,0002 bd2 ba1.1k sqft188 King St S #304, Waterloo, ON N2J 0C6New Construction
 MLS ID #40859340, Alex Mityuk, Salesperson, Royal LePage Wolle Realty. ITSO
 - C$599,0002 bd2 ba1.2k sqftWaterpark, Waterloo, ON N2J 4S2For Sale
 MLS ID #40858924, Freda Gilmour, Salesperson, Re/Max Twin City Realty Inc.. ITSO
