Welcome to Suite 1310 at 144 Park Street in the heart of Uptown Waterloo. This pristine 2 bedroom, 2 bathroom residence offers sophisticated urban living with over 1,100 square feet of thoughtfully designed space. Complete with a versatile den or formal dining room, this beautifully appointed suite combines luxury, comfort, and convenience in one of Waterloo’s most sought-after locations. Enjoy breathtaking eastern and southern views from the expansive 300+ square foot wraparound balcony, perfect for morning coffee, entertaining, or unwinding at the end of the day. Inside, floor-to-ceiling windows (with automatic blinds) flood the home with natural light, highlighting the luxurious laminate flooring and modern finishes throughout. The sleek kitchen features quartz countertops, a double sink, soft-close cabinetry, and new appliances. Additional premium features include an EV charger at the designated underground parking space and two storage lockers for exceptional convenience and storage. Residents enjoy access to outstanding building amenities including concierge service, a fully equipped gym, theatre room, guest suites, party room, outdoor terrace, and putting green. Located just steps from the LRT, Vincenzo’s, the Bauer District, shopping, restaurants, and everyday essentials, this exceptional Uptown Waterloo condo offers a lifestyle where everything you need is right at your doorstep.
Pending
C$599,900
144 Park St #1310, Waterloo, ON N2L 0B6
2beds
1,108sqft
Condo/Apt Unit, Residential, Condominium
Built in ----
-- sqft lot
$-- Zestimate®
C$541/sqft
C$1,035/mo HOA
What's special
Beautifully appointed suiteLuxurious laminate flooringModern finishes throughoutDouble sinkSoft-close cabinetryNew appliancesOutdoor terrace
- 22 days |
- 3 |
- 0 |
Zillow last checked:
Listing updated:
Listed by:
Scott Michael Jones, Salesperson,
CONDO CULTURE, BROKERAGE
Source: ITSO,MLS®#: 40827797Originating MLS®#: Cornerstone Association of REALTORS®
Facts & features
Interior
Bedrooms & bathrooms
- Bedrooms: 2
- Bathrooms: 2
- Full bathrooms: 2
- Main level bathrooms: 2
- Main level bedrooms: 2
Other
- Level: Main
Bedroom
- Level: Main
Bathroom
- Features: 3-Piece
- Level: Main
Other
- Features: 4-Piece
- Level: Main
Dining room
- Level: Main
Kitchen
- Level: Main
Living room
- Level: Main
Storage
- Description: Locker Included in Condo fee cost
- Level: Basement
Storage
- Description: Locker 4x6 $15 over and above condo fees. Was purchased separately form WSCC 677 (155 Caroline St) and it resides on their side at Caroline St in the building in the Shared P level parking floor. It is accessed inside from the parking lot from 144 Park.
- Level: Basement
Heating
- Forced Air, Natural Gas
Cooling
- Central Air
Appliances
- Included: Built-in Microwave, Dishwasher, Dryer, Refrigerator, Stove, Washer
- Laundry: In-Suite
Features
- Auto Garage Door Remote(s), Elevator, Separate Hydro Meters, Ventilation System, Water Treatment
- Windows: Window Coverings
- Has fireplace: No
Interior area
- Total structure area: 1,108
- Total interior livable area: 1,108 sqft
- Finished area above ground: 1,108
Property
Parking
- Total spaces: 1
- Parking features: Garage Door Opener, Exclusive, Heated Garage, Private Drive Single Wide
- Garage spaces: 1
- Details: Assigned Space: 54 EV charger
Accessibility
- Accessibility features: Accessible Public Transit Nearby, Accessible Elevator Installed, Accessible Entrance, Open Floor Plan, Parking, Accessible Approach with Ramp, Wheelchair Access
Features
- Stories: 1
- Patio & porch: Terrace
- Exterior features: Balcony, Controlled Entry, Landscape Lighting, Landscaped, Lawn Sprinkler System
- Has view: Yes
- View description: City, Panoramic
- Frontage type: East
- Frontage length: 0.00
Lot
- Features: Urban, Ample Parking, Arts Centre, Business Centre, Corner Lot, City Lot, High Traffic Area, Highway Access, Hospital, Library, Major Anchor, Park, Place of Worship, Playground Nearby, Public Parking, Public Transit, Rail Access, Rec./Community Centre, Regional Mall, Schools, Shopping Nearby
Details
- Parcel number: 235910318
- Zoning: RMU-81
- Other equipment: Intercom
Construction
Type & style
- Home type: Condo
- Property subtype: Condo/Apt Unit, Residential, Condominium
- Attached to another structure: Yes
Materials
- Brick, Block
- Roof: Tar/Gravel
Condition
- 6-15 Years
- New construction: No
Utilities & green energy
- Sewer: Sewer (Municipal)
- Water: Municipal
Community & HOA
Community
- Security: Smoke Detector, Alarm System, Concierge/Security Guard, Security Guard
HOA
- Has HOA: Yes
- Amenities included: Barbecue, Concierge, Elevator(s), Fitness Center, Game Room, Guest Suites, Media Room, Party Room, Roof Deck, Parking
- Services included: Insurance, Building Maintenance, C.A.M., Common Elements, Maintenance Grounds, Parking, Trash, Property Management Fees, Roof, Snow Removal, Water, 2nd Locker (155 Caroline Garage)
- HOA fee: C$1,020 monthly
- Second HOA fee: C$15 monthly
Location
- Region: Waterloo
Financial & listing details
- Price per square foot: C$541/sqft
- Annual tax amount: C$5,462
- Date on market: 6/29/2026
- Inclusions: Built-in Microwave, Dishwasher, Dryer, Garage Door Opener, Refrigerator, Smoke Detector, Stove, Washer, Window Coverings
Scott Michael Jones, Salesperson
Scott Michael Jones, Salesperson
By pressing Contact Agent, you agree that the real estate professional identified above may call/text you about your search, which may involve use of automated means and pre-recorded/artificial voices. You don't need to consent as a condition of buying any property, goods, or services. Message/data rates may apply. You also agree to our Terms of Use. Zillow does not endorse any real estate professionals. We may share information about your recent and future site activity with your agent to help them understand what you're looking for in a home.
Price history
Price history is unavailable.
Public tax history
Tax history is unavailable.
Climate risks
Neighborhood: Uptown West
Nearby schools
GreatSchools rating
No schools nearby
We couldn't find any schools near this home.
- C$620,0002 bd2 ba1k sqft144 Park St #908, Waterloo, ON N2L0B6Sold
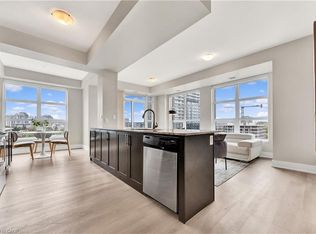
- C$---- bd-- ba-- sqft144 Park St #1102, Waterloo, ON N2L0B6Off Market
- C$--1 bd1 ba700 sqft144 Park St #607, Waterloo, ON N2L0B6Off Market

- C$---- bd-- ba-- sqft144 Park St UNIT 805, Waterloo, ON N2L0B6Off Market
- C$---- bd-- ba-- sqft144 Park St #1603, Waterloo, ON N2L0B6Off Market
- C$---- bd-- ba-- sqft1205 Park St #144, Waterloo, ON N2L0B6Off Market
- C$---- bd-- ba-- sqft144 Park St #408, Waterloo, ON N2L0B6Off Market
- C$---- bd-- ba-- sqft144 Park St #501, Waterloo, ON N2L0B6Off Market
Similar homes
- C$614,9002 bd2 ba997 sqft191 King St S #506, Waterloo, ON N2J 1R1For Sale
 MLS ID #40840744, Eric Maltby, Salesperson, CONDO CULTURE, BROKERAGE. ITSO
 - C$525,0002 bd2 ba1.1k sqft188 King St S #304, Waterloo, ON N2J 0C6New Construction
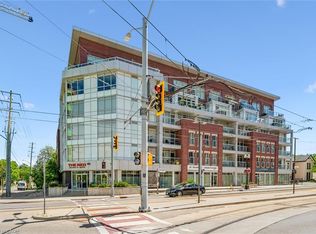 MLS ID #40839660, Alex Mityuk, Salesperson, Royal LePage Wolle Realty. ITSO
 - C$449,9002 bd2 ba918 sqft103 Roger St #306, Waterloo, ON N2J 0G2For Sale
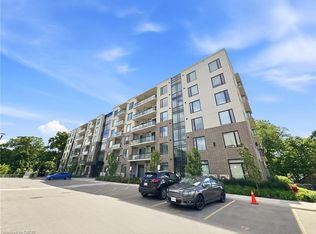 MLS ID #40844521, Bryan Jaskolka, Salesperson, CMI REAL ESTATE INC. ITSO
 - C$474,9991 bd1 ba769 sqftCirca 1877, Waterloo, ON N2J 0E7For Sale
 MLS ID #40847146, Moad Jadi, Salesperson, EXP REALTY. ITSO
 - C$539,9002 bd2 ba1.1k sqftReflections, Waterloo, ON N2V 0A8New ConstructionMLS ID #40842678, Ilija Lukic, Salesperson, PEAK REALTY LTD.. ITSO
- C$675,0003 bd2 ba1.5k sqftThe Beechmount, Waterloo, ON N2L 6E4For SaleMLS ID #40834579, Rebecca Rawlings, Broker, C M A REALTY LTD.. ITSO
- C$479,9001 bd2 ba691 sqftThe Bauer Loft, Waterloo, ON N2J 1R1For SaleMLS ID #40837423, Lorena Marc, Salesperson, Re/Max Icon Realty. ITSO
- C$519,9001 bd1 ba835 sqftCirca 1877, Waterloo, ON N2J 0E7For SaleMLS ID #40823908, Matt Bowlby, Salesperson, Royal LePage Wolle Realty. ITSO
- C$499,9003 bd2 ba963 sqft318 Spruce St Unit 2203, Waterloo, ON N2L 0E9For SaleMLS ID #40837177, Dawn S. Peace, Salesperson, RE/MAX TWIN CITY REALTY INC.. ITSO
- C$432,5001 bd2 ba674 sqftThe Bauer Lofts, Waterloo, ON N2J 1R1For SaleMLS ID #40836961, Geraldine Mahood, Broker, RE/MAX Twin City Realty Inc.. ITSO
- C$725,0002 bd2 ba1.2k sqftMidtown Lofts, Kitchener, ON N2G 0B9For SaleMLS ID #40826818, Seth Sieunarine, Salesperson, PEAK REALTY LTD.. ITSO
- C$425,0002 bd2 ba666 sqftSage 6, Waterloo, ON N2L 0H2For SaleMLS ID #40844850, Sophia Georgiou, Salesperson, RE/MAX TWIN CITY REALTY INC.. ITSO
- C$488,0002 bd2 ba1k sqft1 Victoria St S #1713, Kitchener, ON N2G 0B5For SaleMLS ID #40835081, Daniel William Smith, Salesperson, RED AND WHITE REALTY INC.. ITSO
- C$428,8882 bd2 ba692 sqftSage 6, Waterloo, ON N2L 0H2For SaleMLS ID #40834622, Riz Jadavji, Salesperson, Royal LePage Wolle Realty. ITSO
- C$499,9002 bd1 ba700 sqft15 Wellington St S #317, Kitchener, ON N2G 0E4For SaleMLS ID #40838944, Matthew Pitcher, Salesperson, KELLER WILLIAMS INNOVATION REALTY. ITSO
- C$675,0002 bd2 ba1.1k sqftTrailside At Grey Silo Gate, Waterloo, ON N2K 0G6For SaleMLS ID #40834439, Dennis Mehravar, Broker of Record, Engel & Volkers Waterloo Region. ITSO
- C$549,0003 bd2 ba1k sqft175 Commonwealth St #107, Kitchener, ON N2E 0H4For SaleMLS ID #40818428, Ashu Garcha, Salesperson, Re/Max GOLD REALTY INC BRAMPTON. ITSO
- C$479,0001 bd2 ba860 sqft275 Larch St Unit G105, Waterloo, ON N2L 3R2For SaleMLS ID #40840457, Daniel Doucette, Salesperson, SHAW REALTY GROUP INC.. ITSO
- C$414,9002 bd2 ba1.1k sqftThe Atriums, Waterloo, ON N2J 4T3For SaleMLS ID #40843547, Neil Strickler, Salesperson, Royal LePage Wolle Realty. ITSO
- C$399,0001 bd1 ba596 sqftCirca 1877, Waterloo, ON N2J 0E7For SaleMLS ID #40824623, Matt Bowlby, Salesperson, Royal LePage Wolle Realty. ITSO
