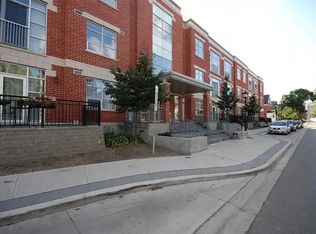
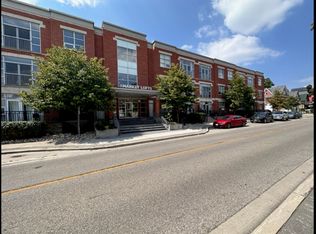
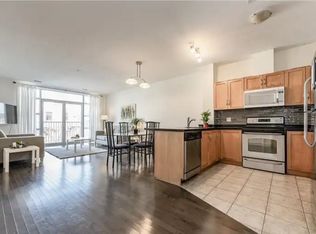
Very clean and spacious Condo overlooking the private courtyard. You will be impressed with the hardwood flooring, and large bright windows with power shades in the living room. The kitchen has lots of cupboard space, Granite countertops and a new kitchen tap. The large primary bedroom has full sized windows and a large walk in closet with built in closet organizers. There is also an In-suite laundry and a large storage area. indoor parking and extra storage is included and you can walk indoors to get to the Kitchener market building.
Sold for $395,000
C$395,000
165 Duke St E #210, Kitchener, ON N2H 6T8
1beds
1,214sqft
Condo/Apt Unit, Residential, Condominium
Built in 2006
-- sqft lot
$-- Zestimate®
C$325/sqft
C$1,780 Estimated rent
Home value
Not available
Estimated sales range
Not available
Not available
Owner options
List your home for rent
C$1,780/mo
Rent Zestimate®
Find your next renter with Zillow Rental Manager. Plus, with online applications, you can quickly screen prospective tenants – for free.
C$1,780/mo
Rent Zestimate®
Refinance and save
C$2,354/mo
Est. payment
Refinancing to a lower rate could help reduce your monthly payments and save thousands over the life of the loan.
C$2,354/mo
Est. payment
Explore your selling options
Work with a Zillow partner agent
Leverage their expertise and Zillow's premium Showcase listings to get your home seen by more buyers.
Get startedList with your own agent
Get your home in front of millions of buyers by listing it on Zillow.
Learn how to do itSell it yourself
Take full control of how buyers see your home on Zillow by listing For Sale by Owner (FSBO).
List your homeWhat's special
Overlooking the private courtyardHardwood flooringGranite countertopsLarge primary bedroomIn-suite laundryLarge storage area
Zillow last checked:
Listing updated:
Listed by:
Peter Schneider, Salesperson,
RE/MAX SOLID GOLD REALTY (II) LTD.,
Ellie Schneider, Salesperson,
RE/MAX SOLID GOLD REALTY (II) LTD.
Source: ITSO,MLS®#: 40852424Originating MLS®#: Cornerstone Association of REALTORS®
Facts & features
Interior
Bedrooms & bathrooms
- Bedrooms: 1
- Bathrooms: 1
- Full bathrooms: 1
- Main level bathrooms: 1
- Main level bedrooms: 1
Bedroom
- Level: Main
Bathroom
- Features: 4-Piece
- Level: Main
Dining room
- Level: Main
Kitchen
- Level: Main
Living room
- Level: Main
Utility room
- Level: Main
Heating
- Forced Air
Cooling
- Central Air
Appliances
- Included: Dishwasher, Dryer, Range Hood, Refrigerator, Stove, Washer
- Laundry: In-Suite
Features
- Elevator, Separate Heating Controls
- Has fireplace: No
Interior area
- Total structure area: 1,214
- Total interior livable area: 1,214 sqft
- Finished area above ground: 1,214
Property
Parking
- Total spaces: 1
- Parking features: Covered, Guest
- Garage spaces: 1
- Details: Assigned Space: 81
Features
- Stories: 1
- Patio & porch: Terrace
- Frontage type: South
Lot
- Features: Urban, Business Centre, City Lot, Library, Public Parking, Public Transit, Rail Access, Rec./Community Centre, Shopping Nearby
Details
- Parcel number: 234480032
- Zoning: D2
Construction
Type & style
- Home type: Condo
- Architectural style: Apartment
- Property subtype: Condo/Apt Unit, Residential, Condominium
- Attached to another structure: Yes
Materials
- Brick Veneer
- Roof: Flat
Condition
- 16-30 Years
- New construction: No
- Year built: 2006
Utilities & green energy
- Sewer: Sewer (Municipal)
- Water: Municipal
Community & HOA
HOA
- Has HOA: Yes
- Amenities included: Elevator(s), Party Room
- Services included: Insurance, Heat, Water
- HOA fee: C$684 monthly
Location
- Region: Kitchener
Financial & listing details
- Price per square foot: C$325/sqft
- Annual tax amount: C$3,824
- Date on market: 8/5/2026
- Inclusions: Dishwasher, Dryer, Range Hood, Refrigerator, Stove, Washer
Price history
| Date | Event | Price |
|---|---|---|
| 9/18/2026 | Sold | C$395,000C$325/sqft |
Source: ITSO #40852424 Report a problem | ||
Public tax history
Tax history is unavailable.
Neighborhood: City Commercial Core
Nearby homes
- C$--1 bd1 ba-- sqft165 Duke St E #212, Kitchener, ON N2H6T8Off Market

- C$--1 bd1 ba943 sqft165 Duke St E #221, Kitchener, ON N2H6T8Off Market
- C$1,7951 bd1 ba776 sqft165 Duke St E #208, Kitchener, ON N2H6T8For Rent
- C$--2 bd2 ba946 sqft165 Duke St E #220, Kitchener, ON N2H6T8Off Market
- C$--2 bd2 ba998 sqft165 Duke St E #218, Kitchener, ON N2H6T8Off Market
- C$450,0002 bd2 ba1.4k sqft165 Duke St E #105, Kitchener, ON N2H6T8For Sale
- C$---- bd-- ba-- sqft165 Duke St E #315, Kitchener, ON N2H6T8Off Market
- C$439,0001 bd1 ba1.4k sqft165 Duke St E #309, Kitchener, ON N2H6T8For Sale
Nearby schools
GreatSchools rating
No schools nearby
We couldn't find any schools near this home.
Schools provided by the listing agent
- Elementary: Suddaby P.S.
- High: Cameron Heights C.I.
Source: ITSO. This data may not be complete. We recommend contacting the local school district to confirm school assignments for this home.
- Ontario
- Waterloo Regional Municipality
- Kitchener
- N2H 6T8
- City Commercial Core
- 165 Duke St E Unit 210
