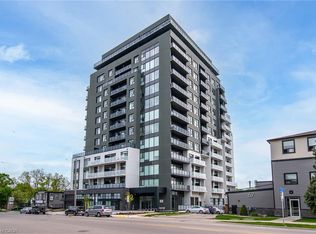
Stunning 2 bdrm & 2 bth, 1040sf condo w a massive balcony adding 195sf of outdoor pleasure. Located on the Mezzanine level (2nd floor) this unit has expansive views of the thoughtfully designed Metalworks-Copper Club ext common space. BBQ stations, outdoor lounge & dining areas, artificial grass games area for Bocce or other games & an outdoor gas fire pit, complete w Adirondack chairs! The expansive foyer graciously welcomes you into this breathtaking unit! A rarely offered super functional layout with soaring 9.5-10.5 foot ceilings, oversized int doors, custom blinds, upgd cabinetry, upgd fixtures, upgd baseboard and trim work, quartz countertops, textured oversized subway tile bksplsh, 12"X24"flr tiles& luxury vinyl laminate floors. Int was professionally designed to elevate your living experience! The Primary bedroom has both a generous sized walk-in & dbl closet which leads to the spa-inspired 3 pc ensuite. A sliding door leads you from the Primary to the apprx 30' long balcony where you can enjoy 3 season entertaining. The balcony is surrounded by shrubbery & plantings to provide you with ultimate privacy. The 2nd bdrm (orden) on the opposite side of the condo affords you or your guests privacy & is adjacent to the main 4 pc bath. This bdrm/den has an oversized window, custom blinds & dbl closet. The Copper Club has exec townhouse units that face the Speed River & this unit abuts these high-end, multileveled towns offering a view to the river, the downtown core and a more peaceful location within the complex! This unit has an owned parking space & an owned storage locker. There is bldg bike storage in the garage level. The amenities in the Metalworks Copper Club are second to none...Library, Games Area, the Speakeasy concealed beyond an unmarked door, WIFI Lounge, Fireside Lounge, Dog Wash, Guest Suite! All of this & only a short walk to parks, restaurants, downtown Guelph the Sleeman's Centre & more. A standout residence not to be missed!
For sale
C$680,000
73 Arthur St S #209, Guelph, ON N1E 4T9
2beds
1,040sqft
Condo/Apt Unit, Residential, Condominium
Built in 2021
-- sqft lot
$-- Zestimate®
C$654/sqft
C$630/mo HOA
What's special
- 138 days |
- 12 |
- 0 |
Zillow last checked:
Listing updated:
Listed by:
Lisa Hartsink, Broker of Record,
Coldwell Banker Elevate Realty, Brokerage
Source: ITSO,MLS®#: 40818159Originating MLS®#: Cornerstone Association of REALTORS®
Facts & features
Interior
Bedrooms & bathrooms
- Bedrooms: 2
- Bathrooms: 2
- Full bathrooms: 2
- Main level bathrooms: 2
- Main level bedrooms: 2
Other
- Description: Ensuite Bath, Vinyl Floor, Walk-In Closet(s)
- Level: Main
Bedroom
- Description: Window, Vinyl Floor, Double Closet
- Level: Main
Bathroom
- Description: 4 Pc Bath, Quartz Counter, Tile Floor
- Features: 4-Piece
- Level: Main
Bathroom
- Description: 3 Pc Ensuite, Quartz Counter, Separate Shower
- Features: 3-Piece
- Level: Main
Foyer
- Description: Tile Floor, Coffered Ceiling(s), Double Closet
- Level: Main
Kitchen
- Description: Quartz Counter, Tile Floor, Centre Island
- Level: Main
Living room
- Description: Vinyl Floor, Vaulted Ceiling(s), Sliding Doors
- Level: Main
Heating
- Ground Source, Heat Pump
Cooling
- Central Air
Appliances
- Laundry: In-Suite
Features
- Built-In Appliances, Other
- Has fireplace: No
Interior area
- Total structure area: 1,040
- Total interior livable area: 1,040 sqft
- Finished area above ground: 1,040
Video & virtual tour
Property
Parking
- Total spaces: 1
- Parking features: Outside/Surface/Open
- Garage spaces: 1
- Details: Assigned Space: 3-048
Features
- Stories: 1
- Patio & porch: Terrace
- Exterior features: Controlled Entry, Landscaped, Recreational Area
- Has view: Yes
- View description: Downtown, Garden, River
- Has water view: Yes
- Water view: River
- Waterfront features: River/Stream
- Frontage type: East
- Frontage length: 0.00
Lot
- Features: Urban, Park, Place of Worship, Public Transit
Details
- Parcel number: 719440822
- Zoning: M-2
Construction
Type & style
- Home type: Condo
- Architectural style: Apartment
- Property subtype: Condo/Apt Unit, Residential, Condominium
- Attached to another structure: Yes
Materials
- Block
- Roof: Flat
Condition
- 0-5 Years
- New construction: No
- Year built: 2021
Utilities & green energy
- Sewer: Sewer (Municipal)
- Water: Municipal
Community & HOA
HOA
- Has HOA: Yes
- Amenities included: Elevator(s), Game Room, Guest Suites, Party Room, Parking, Other
- Services included: Common Elements, Heat, Parking, Water, Other
- HOA fee: C$630 monthly
Location
- Region: Guelph
Financial & listing details
- Price per square foot: C$654/sqft
- Annual tax amount: C$5,073
- Date on market: 4/7/2026
- Inclusions: Other
Price history
| Date | Event | Price |
|---|---|---|
| 5/28/2026 | Price change | C$680,000-2.7%C$654/sqft |
Source:  TRREB #X12967938 Report a problem TRREB #X12967938 Report a problem | ||
| 4/7/2026 | Listed for sale | C$699,000C$672/sqft |
Source: TRREB #X12967938 Report a problem | ||
Public tax history
Tax history is unavailable.
Climate risks
Neighborhood: Downtown
Nearby schools
GreatSchools rating
No schools nearby
We couldn't find any schools near this home.
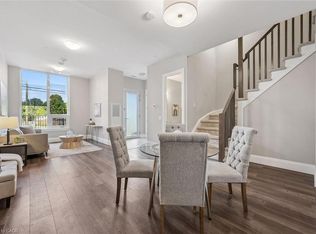
- C$649,9003 bd3 ba1.8k sqft73 Arthur St S #103, Guelph, ON N1E4T9For Sale
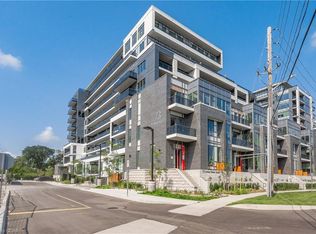
- C$710,0002 bd2 ba1.1k sqft73 Arthur St S #510, Guelph, ON N1E4T9Sold

- C$--1 bd1 ba-- sqft410 Arthur St S, Guelph, ON N1E0P9Off Market
- C$--2 bd2 ba-- sqft613 Arthur St S, Guelph, ON N1E0P9Off Market

- C$--2 bd2 ba900 sqft601 Arthur St S #601, Guelph, ON N1E0P9Off Market
- C$640,0002 bd2 ba1k sqft63 Arthur St S #612, Guelph, ON N1E0A8Sold
- C$---- bd-- ba-- sqft73 Arthur St S #610, Guelph, ON N1E4T9Off Market
- C$699,9002 bd2 ba1k sqft73 Arthur St S #402, Guelph, ON N1E4T9For Sale
Similar homes
- C$699,9002 bd2 ba1k sqft73 Arthur St S #402, Guelph, ON N1E 4T9For Sale
 MLS ID #40835064, Bradley Wylde, Salesperson, RE/MAX REAL ESTATE CENTRE INC., BROKERAGE. ITSO
 - C$744,8002 bd2 ba1.3k sqftRiverhouse Condos, Guelph, ON N1H 0A9For Sale
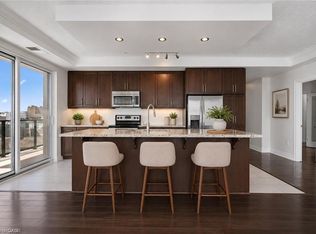 MLS ID #40850229, Andre Templeton, Salesperson, RE/MAX TWIN CITY REALTY INC.. ITSO
 - C$699,0002 bd2 ba1.3k sqft1880 Gordon St #204, Guelph, ON N1L 0P5For Sale
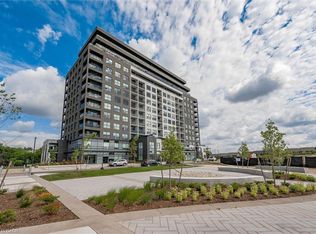 MLS ID #40803999, Eve Claxton, Broker of Record, Eve Claxton Realty Inc.. ITSO
 - C$899,9002 bd2 ba1.2k sqftEdgewater Condominiums, Guelph, ON N1E 0T7New Construction
 MLS ID #40739001, Brian George Pitts, Salesperson, PEAK REALTY LTD.. ITSO
 - C$599,0002 bd2 ba1k sqftGordon Square Building 2, Guelph, ON N1L 0P5For SaleMLS ID #40851843, Ankit Khanna, Salesperson, Revel Realty Inc.. ITSO
- C$648,9002 bd2 ba1.1k sqft50 Grand Ave S #602, Cambridge, ON N1S 0C2For SaleMLS ID #40856135, Riina Jessel, Broker of Record, GRAND WEST REALTY INC., BROKERAGE. ITSO
- C$489,9992 bd2 ba810 sqft2 Colonial Dr #403, Guelph, ON N1L 0K8For SaleMLS ID #40854633, Andra Arnold, Salesperson, Royal LePage Royal City Realty. ITSO
- C$539,9992 bd2 ba893 sqft2 Colonial Dr #113, Guelph, ON N1L 0K8For SaleMLS ID #40843960, Andra Arnold, Salesperson, Royal LePage Royal City Realty. ITSO
- C$534,9992 bd2 ba852 sqft35 Kingsbury Sq #121, Guelph, ON N1L 0J4For SaleMLS ID #40844970, Andra Arnold, Salesperson, Royal LePage Royal City Realty. ITSO
- C$599,0001 bd1 ba945 sqft1878 Gordon St #705, Guelph, ON N1L 0P4For SaleMLS ID #40846370, Scott Benson, Salesperson, Real Broker Ontario Ltd.. ITSO
- C$509,0001 bd1 ba945 sqftGordon Square Tower One, Guelph, ON N1L 0P4For SaleMLS ID #40852786, Bradley Wylde, Salesperson, RE/MAX REAL ESTATE CENTRE INC., BROKERAGE. ITSO
- C$450,0003 bd2 ba1.5k sqft93 Westwood Rd #607, Guelph, ON N1H 7J7For SaleMLS ID #40850290, Andra Arnold, Salesperson, Royal LePage Royal City Realty. ITSO
- C$709,9002 bd2 ba1.1k sqftGaslight Condominiums, Cambridge, ON N1S 0C2For SaleMLS ID #40821416, Jack Dyer, Broker of Record, R.W. Dyer Realty Inc., Brokerage. ITSO
- C$619,9002 bd2 ba1k sqft247 Grey Silo Rd #307B, Waterloo, ON N2K 0G7For SaleMLS ID #40845607, Emil Burca, Broker, RE/MAX TWIN CITY REALTY INC.. ITSO
- C$574,9002 bd2 ba1.4k sqft107 Westra Dr #59, Guelph, ON N1K 0A5For SaleMLS ID #40853994, Craig Pereira, Salesperson, Keller Williams Complete Realty. ITSO
- C$619,9002 bd2 ba1.1k sqftGaslight Condos, Cambridge, ON N1S 0C2For SaleMLS ID #40854235, Linda Cabral, Salesperson, Corcoran Horizon Realty. ITSO
- C$649,9002 bd2 ba1.1k sqft144 Park, Waterloo, ON N2L 0B6For SaleMLS ID #40851419, Vicki Mcfarlane, Salesperson, CONDO CULTURE, BROKERAGE. ITSO
- C$459,9002 bd2 ba866 sqft25 Kay Cres #403, Guelph, ON N1L 0P2For SaleMLS ID #40833518, Shaw Poladian, Broker, RE/MAX REAL ESTATE CENTRE INC., BROKERAGE. ITSO
- C$497,9001 bd1 ba894 sqftGordon Square, Guelph, ON N1L 0P4For SaleMLS ID #40851815, Evelyn D Lopes, Salesperson, Re/Max REALTY SERVICES INC M. ITSO
- C$649,5572 bd2 ba1.1k sqftGaslight Condos, Cambridge, ON N1S 0C3For SaleMLS ID #40830796, Linda Cabral, Salesperson, Corcoran Horizon Realty. ITSO
