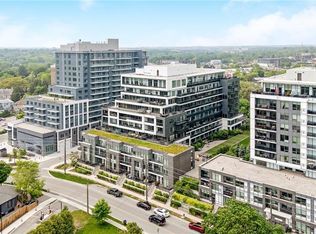
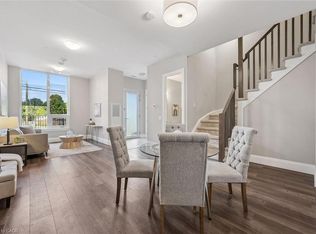
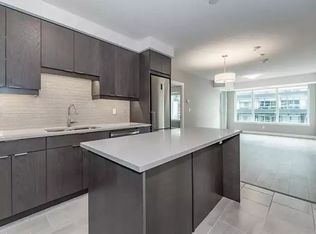
If you are looking to live in a beautiful building with all kinds of extras, this is the one for you. This complex comes with an Exercise Room, Games Room, Guest Suite, Library, Media Room, Party Room, Visitor Parking, Industrial Water Softener, Pet Washing Station and Commom BBQ area. Once you enter inside the home you will fall in love with the open concept and all the upgrades, like new updated lighting, high end doors, upgraded flooring. There is a small reading nook or office space next to the front door. The main living area consists of the Kitchen with all new appliences, island and gorgeous backsplash. Living room that has a feature (wall) plus a dining room with door to the balcony. The home has 2 bedrooms, a primary with walkin closet, ensuite with direct access to the balcony/ terrace. The other bedroom is next to the 2nd full bathroom. The balcony/ terrace runs the full length of the condo 40 feet in length and 10 feet in width. This gives you an additional 400 sqft of outdoor living space, It is large enough to have separate seating and dining area so you can entertain outside all summer. You have a river view from the balcony/terrace. Ample vistor parking in front of building or city parking on Arthur and if you prefer not to take your car it is a short walk to the go train. To view the amenities go to the 2nd floor and follow the exit signs. Each building has different amenities
Sold for $710,000
C$710,000
73 Arthur St S #510, Guelph, ON N1E 4T9
2beds
1,109sqft
Condo/Apt Unit, Residential, Condominium
Built in 2021
-- sqft lot
$-- Zestimate®
C$640/sqft
C$2,895 Estimated rent
Home value
Not available
Estimated sales range
Not available
Not available
Owner options
List your home for rent
C$2,895/mo
Rent Zestimate®
Find your next renter with Zillow Rental Manager. Plus, with online applications, you can quickly screen prospective tenants – for free.
C$2,895/mo
Rent Zestimate®
Refinance and save
C$3,619/mo
Est. payment
Refinancing to a lower rate could help reduce your monthly payments and save thousands over the life of the loan.
C$3,619/mo
Est. payment
Explore your selling options
Work with a Zillow partner agent
Leverage their expertise and Zillow's premium Showcase listings to get your home seen by more buyers.
Get startedList with your own agent
Get your home in front of millions of buyers by listing it on Zillow.
Learn how to do itSell it yourself
Take full control of how buyers see your home on Zillow by listing For Sale by Owner (FSBO).
List your homeWhat's special
Zillow last checked:
Listing updated:
Listed by:
Jeff Radun, Salesperson,
RE/MAX Real Estate Centre Inc.
Source: ITSO,MLS®#: 40704864Originating MLS®#: Cornerstone Association of REALTORS®
Facts & features
Interior
Bedrooms & bathrooms
- Bedrooms: 2
- Bathrooms: 2
- Full bathrooms: 2
- Main level bathrooms: 2
- Main level bedrooms: 2
Other
- Level: Main
Bedroom
- Level: Main
Bathroom
- Features: 4-Piece
- Level: Main
Other
- Features: 3-Piece
- Level: Main
Den
- Level: Main
Dining room
- Level: Main
Foyer
- Level: Main
Kitchen
- Level: Main
Living room
- Level: Main
Heating
- Forced Air, Natural Gas
Cooling
- Central Air
Appliances
- Included: Water Heater Owned, Built-in Microwave, Dishwasher, Dryer, Disposal, Range Hood, Stove, Washer
- Laundry: In-Suite
Features
- Separate Heating Controls
- Windows: Window Coverings
- Has fireplace: No
Interior area
- Total structure area: 1,109
- Total interior livable area: 1,109 sqft
- Finished area above ground: 1,109
Property
Parking
- Total spaces: 1
- Parking features: Guest
- Garage spaces: 1
- Details: Assigned Space: 3-097
Features
- Patio & porch: Open
- Waterfront features: River/Stream
- Frontage type: South
Lot
- Features: Urban, Arts Centre, Dog Park, City Lot, High Traffic Area, Highway Access, Hospital, Library, Major Highway, Park, Place of Worship, Playground Nearby, Public Parking, Public Transit, Regional Mall, School Bus Route, Schools, Shopping Nearby
Details
- Parcel number: 719440881
- Zoning: r.4-15.3
- Other equipment: Intercom
Construction
Type & style
- Home type: Condo
- Architectural style: 1 Storey/Apt
- Property subtype: Condo/Apt Unit, Residential, Condominium
- Attached to another structure: Yes
Materials
- Brick, Cement Siding, Concrete
- Foundation: Poured Concrete
- Roof: Asphalt
Condition
- 0-5 Years
- New construction: No
- Year built: 2021
Utilities & green energy
- Sewer: Sewer (Municipal)
- Water: Municipal
Community & HOA
Community
- Security: Carbon Monoxide Detector, Carbon Monoxide Detector(s), Heat Detector, Security System, Smoke Detector(s)
HOA
- Has HOA: Yes
- Amenities included: BBQs Permitted, Car Wash Area, Barbecue, Elevator(s), Fitness Center, Game Room, Guest Suites, Library, Media Room, Party Room, Parking
- Services included: Insurance, Building Maintenance, Common Elements, Maintenance Grounds, Heat, Parking, Trash, Property Management Fees, Snow Removal, Water
- HOA fee: C$618 monthly
Location
- Region: Guelph
Financial & listing details
- Price per square foot: C$640/sqft
- Annual tax amount: C$4,829
- Date on market: 3/17/2025
- Inclusions: Built-in Microwave, Carbon Monoxide Detector, Dishwasher, Dryer, Garbage Disposal, Range Hood, Stove, Washer, Window Coverings
Price history
| Date | Event | Price |
|---|---|---|
| 4/9/2025 | Sold | C$710,000C$640/sqft |
Source: ITSO #40704864 Report a problem | ||
Public tax history
Tax history is unavailable.
Neighborhood: Downtown
Nearby homes
- C$680,0002 bd2 ba1k sqft73 Arthur St S #209, Guelph, ON N1E4T9For Sale
- C$649,9003 bd3 ba1.8k sqft73 Arthur St S #103, Guelph, ON N1E4T9For Sale
- C$--2 bd2 ba988 sqft63 Arthur St S, Guelph, ON N1E0A8Off Market
- C$--1 bd1 ba620 sqft63 Arthur St S #602, Guelph, ON N1E0A8Off Market

- C$434,9001 bd1 ba-- sqft63 Arthur St S #103, Guelph, ON N1E0A8For Sale
- C$--1 bd1 ba-- sqft410 Arthur St S, Guelph, ON N1E0P9Off Market
- C$--2 bd2 ba-- sqft613 Arthur St S, Guelph, ON N1E0P9Off Market
- C$--2 bd2 ba900 sqft601 Arthur St S #601, Guelph, ON N1E0P9Off Market
Nearby schools
GreatSchools rating
No schools nearby
We couldn't find any schools near this home.
- Ontario
- Wellington County
- Guelph
- N1E 4T9
- Downtown
- 73 Arthur St S Unit 510
Nearby cities
Nearby neighborhoods
Nearby zip codes
Other Guelph Topics
