Skip main navigation
Off market
  • Price Unknown

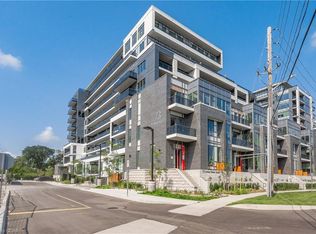
    601 Arthur St S #601, Guelph, ON N1E 0P9

    2beds
    900sqft
    Apartment
    Built in ----
    -- sqft lot
    $-- Zestimate®
    C$--/sqft
    C$2,868 Estimated rent

    Home value

    Not available

    Estimated sales range

    Not available

    Not available

    Loading
    Loading...

    Owner options

    List your home for rent

    C$2,868/mo

    Rent Zestimate®

    Find your next renter with Zillow Rental Manager. Plus, with online applications, you can quickly screen prospective tenants – for free.

    Learn more

    C$2,868/mo

    Rent Zestimate®

    Refinance and save

    Refinancing to a lower rate could help reduce your monthly payments and save thousands over the life of the loan.

    See today's rates

    Explore your selling options

    Work with a Zillow partner agent

    Leverage their expertise and Zillow's premium Showcase listings to get your home seen by more buyers.

    Get started

    List with your own agent

    Get your home in front of millions of buyers by listing it on Zillow.

    Learn how to do it

    Sell it yourself

    Take full control of how buyers see your home on Zillow by listing For Sale by Owner (FSBO).

    List your home

    What's special

    Upgraded cabinetry throughoutWater softener includedWasher in suiteDishwasher availableCarpeted floorsWalk-in closetsDryer in suite

    About If you're looking for a unique urban lifestyle, The Metal Works offers the perfect blend of work, life, and leisure in the heart of downtown Guelph. This upgraded 2-bedroom, 900 sq. ft. unit is on the 6th floor and features: - South-facing 160 sq. ft. Balcony - Open Concept Living, Dining, and Kitchen Area - Stainless Steel Appliances (fridge, stove, microwave/range & dishwasher) - Private In-suite Laundry (front-loading stackable) - Well-sized Master Bedroom (15'2" x 10') with Walk-in Closet - Spa-inspired Ensuite with Ceramic Tiled Shower - Second Bedroom (9'10" x 9'7") with Double-wide Closet - Second Full Bath with Deep Soaker Tub - Quartz Countertops in Kitchen and Bathrooms - Upgraded Cabinetry Throughout - Water Softener Included - 1 Parking Space in Secured Parking Garage - 1 Climate-Controlled Storage Locker Building Amenities Include: - Onsite Concierge - Secure Key-Fob Entry - Remote-access Parking Garage - 2 Elevators - Onsite Building Superintendent - Entertainment Room with Gourmet Kitchen, Bar, Flat Screen TV & Lounge Seating - Common Courtyards with BBQs, Lounges, Seating Areas, and Urban/River Views - Pet Spa with Grooming Stations - State-of-the-art Fitness Centre Enjoy a prime location just off the Speed River, offering walking trails and a short stroll to restaurants, bars, shopping, River Run Centre, Sleeman Centre, and the Guelph Transit Hub/Go Train & Bus Station. This unit is available May 1st, 2026 on a one-year lease. The monthly rent is $2545 plus hydro. Heating and water are included. For more information or to schedule a viewing, contact Breanna at: 228 For a full list of available units, visit our website: [www.propertylinkms. Community Amenities - Elevators - Social room - Fitness room - Convenience store - Public transit - Shopping nearby - Parks nearby - Schools nearby - No Smoking allowed - Pet Spa Suite Amenities - Fridge - Stove - Washer in suite - Dishwasher available - Balconies - Carpeted floors - Walk-in closets - Dryer in suite - Cable ready - Microwave - Central air conditioning - Internet ready

    This property is off market, which means it's not currently listed for sale or rent on Zillow. This may be different from what's available on other websites or public sources.

    Zillow last checked:

    Listing updated:

    Source: Zillow Rentals

    Facts & features

    Interior

    Bedrooms & bathrooms
    • Bedrooms: 2
    • Bathrooms: 2
    • Full bathrooms: 2
    Cooling
    • Central Air
    Appliances
    • Included: Dishwasher, Dryer, Microwave, Range Oven, Refrigerator, Washer
    • Laundry: In Unit
    Features
    • Elevator, Large Closets, Walk In Closet
    • Flooring: Carpet
    Interior area
    • Total interior livable area: 900 sqft

    Property

    Parking
    • Details: Contact manager
    Features
    • Exterior features: Balcony, Heating included in rent, Walk In Closet, Water included in rent

    Construction

    Type & style
    • Home type: Apartment
    • Property subtype: Apartment

    Utilities & green energy

    • Utilities for property: Water

    Community & HOA

    Community
    • Features: Fitness Center
    HOA
    • Amenities included: Fitness Center
    Location
    • Region: Guelph

    Financial & listing details

    • Date on market: 5/15/2026
    • Lease term: Contact For Details

    Price history

    DateEventPrice
    5/19/2026Listing removedC$2,545C$3/sqft
    Source: Zillow Rentals Report a problem
    5/15/2026Listed for rentC$2,545-10.5%C$3/sqft
    Source: Zillow Rentals Report a problem
    2/26/2025Listing removedC$2,845C$3/sqft
    Source: Zillow Rentals Report a problem
    1/15/2025Listed for rentC$2,845C$3/sqft
    Source: Zillow Rentals Report a problem
    12/13/2024Listing removedC$2,845C$3/sqft
    Source: Zillow Rentals Report a problem
    12/12/2024Listed for rentC$2,845C$3/sqft
    Source: Zillow Rentals Report a problem

    Public tax history

    Tax history is unavailable.

    Neighborhood: Downtown

    Nearby schools

    GreatSchools rating

    No schools nearby

    We couldn't find any schools near this home.