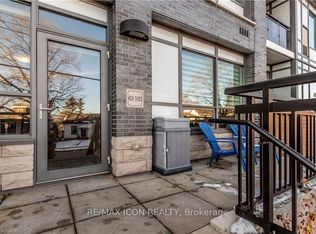
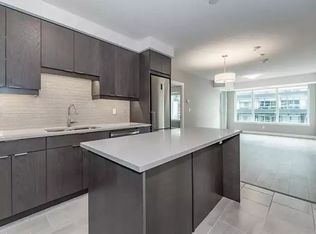
Rarely offered, this stunning 1-bedroom WALK-UP condo at The Metalworks in Guelph's vibrant downtown core combines style, comfort, and everyday convenience in one exceptional package. Enjoy the ease of direct walk-up access - perfect for taking the dog out, welcoming guests, or simply coming and going with ease. Inside, soaring 10 FOOT CEILINGS and dramatic floor-to-ceiling windows flood the space with natural light, while automatic blinds add a touch of modern luxury. Thoughtfully designed to maximize both functionality and flow, this beautifully appointed home offers an inviting atmosphere perfect for everyday living and effortless entertaining. The open-concept living area is bright, serene, and elegantly finished, while the stylish kitchen features quartz countertops, a stunning backsplash, and contemporary finishes that blend beauty with practicality. The bedroom offers a peaceful retreat with ample closet space, and the separate mudroom adds everyday convenience and organization. Step outside to your private 173 sq. ft. terrace, bathed in beautiful morning light and ideal for coffee, reading, or entertaining with room for both lounge and dining areas. Your owned UNDERGROUND PARKING SPACE is located directly outside your door, making groceries and shopping effortless - no elevators required. An owned CLIMATE CONTROLLED LOCKER provides additional storage, and this unit has the LOWEST CONDO FEES IN THE BUILDING THAT ALSO INCLUDE HEAT AND WATER. Residents enjoy exceptional amenities including a scenic riverwalk, bocce court, outdoor dining and barbecues, courtyard fire-pit, fitness centre, pet spa, stylish entertaining spaces, speakeasy lounge, and guest suite accommodations for visiting family and friends. Thoughtfully designed and truly one of a kind, this special condo is ready to welcome you home.
For sale
C$434,900
63 Arthur St S #103, Guelph, ON N1E 0A8
1beds
1baths
Apartment
Built in ----
-- sqft lot
$-- Zestimate®
C$--/sqft
C$320/mo HOA
What's special
Dramatic floor-to-ceiling windowsAutomatic blindsBeautifully appointed homeInviting atmosphereStylish kitchenQuartz countertopsStunning backsplash
- 105 days
- 5
- 0
Zillow last checked:
Listing updated:
Listed by:
Royal LePage Royal City Realty
Source: TRREB,MLS®#: X13184356 Originating MLS®#: One Point Association of REALTORS
Originating MLS®#: One Point Association of REALTORSFacts & features
Interior
Bedrooms & bathrooms
- Bedrooms: 1
- Bathrooms: 1
Primary bedroom
- Level: Main
- Dimensions: 2.95 x 2.73
Kitchen
- Level: Main
- Dimensions: 3.91 x 1.8
Living room
- Level: Main
- Dimensions: 5.21 x 3.38
Heating
- Forced Air, Other Source
Cooling
- Central Air
Appliances
- Laundry: In-Suite Laundry
Features
- Guest Accommodations
- Basement: None
- Has fireplace: No
Interior area
- Living area range: 500-599 null
Video & virtual tour
Property
Parking
- Total spaces: 1
- Parking features: Underground
- Has garage: Yes
Features
- Stories: 1
- Exterior features: Controlled Entry, Terrace Balcony
Lot
- Features: Arts Centre, Park, Public Transit, School
Details
- Parcel number: 719440462
Construction
Type & style
- Home type: Apartment
- Property subtype: Apartment
Materials
- Brick
- Foundation: Concrete
Details
- Builder name: Fusion Homes
Community & HOA
Community
- Security: Concierge/Security, Security Guard
HOA
- Amenities included: Community BBQ, Exercise Room, Guest Suites, Media Room, Party Room/Meeting Room, Visitor Parking
- Services included: Heat Included, Water Included, Building Insurance Included
- HOA fee: C$320 monthly
- HOA name: WSCC
Location
- Region: Guelph
Financial & listing details
- Tax assessed value: C$226,000
- Annual tax amount: C$3,159
- Date on market: 5/27/2026
Price history
Price history is unavailable.
Public tax history
Tax history is unavailable.
Climate risks
Neighborhood: Downtown
Nearby schools
GreatSchools rating
No schools nearby
We couldn't find any schools near this home.


Similar homes
- C$460,0001 bd1 ba-- sqft120 Huron St #112, Guelph, ON N1E 0T8For Sale
 MLS ID #X13621560, Royal LePage Royal City Realty. TRREB
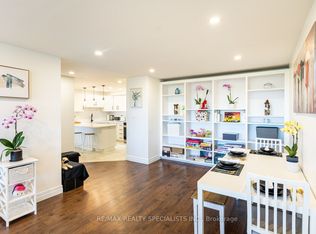
 - C$439,9002 bd2 ba-- sqft55 Yarmouth St #601, Guelph, ON N1H 7R4For Sale
 MLS ID #X13644970, RE/MAX REALTY SPECIALISTS INC.. TRREB
 - C$525,0003 bd2 ba-- sqft53 Arthur St S #706, Guelph, ON N1E 0P5For Sale
 MLS ID #X13594176, ROYAL LEPAGE SIGNATURE REALTY. TRREB
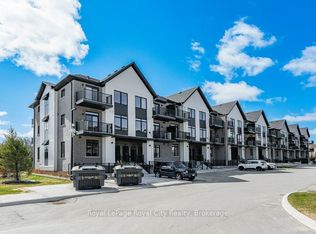
 - C$459,0002 bd2 ba-- sqft824 Woolwich St #162, Guelph, ON N1H 3W8For Sale
 MLS ID #X13743556, Royal LePage Royal City Realty. TRREB
