324-26 Ontario is a 1349sqft, 2-storey loft W/1-bdrm+den, 2 bathrooms, 2 parking spots & locker in the coveted Mill Lofts! Originally home to Guelph Worsted & Spinning Company, this building dates to circa 1902 & was converted into boutique condos in 2004. Result is the best of both worlds: modern finishes W/preserved historic character within walking distance of downtown's shops, cafes & restaurants. Open-concept living/dining room makes a lasting impression W/bright layout & authentic loft character. Vaulted ceilings showcase warm wood planks, exposed beams & industrial ductwork while full wall of exposed brick & windows flood space W/natural light. Custom Hunter Douglas smart shades make controlling light & privacy effortless W/sep sunscreen & blackout shades on main windows & motorized shades on skylights-all operated by remote or app. Select smart lighting controls enhance everyday convenience while newer floors through living/dining areas adds a fresh finish. Kitchen W/granite counters & matching full-height backsplash, new S/S appliances, pendant lighting, centre island W/seating, storage & prep room. 2pc bath & laundry completes main level. Upstairs the open loft offers versatile bonus space ideal as office, reading nook or 2nd living area W/potential to be enclosed to create 2nd bdrm. Skylight fills space W/natural light while original wood ceilings, exposed beams & industrial details continue the homes character. Large bdrm under vaulted ceiling, storage & 4pc bath W/granite-topped vanity & tub/shower. W/only 78 units in the building opportunities like this don't come often! Unit incl. 2 parking spots, locker & party room access. Enjoy benefits of maint.-free condo living in a one-of-a-kind setting. Embrace Guelph W/walkable lifestyle close to restaurants, nightlife & GO Station. Standing Room Only-known as Canada’s smallest bar is nearby. Nature lovers will enjoy York Rd Park around the corner along W/Eramosa River Trail for walks & biking along the water
For sale
C$650,000
26 Ontario St #324, Guelph, ON N1E 7K1
1beds
1,349sqft
Condo/Apt Unit, Residential, Condominium
Built in 2004
-- sqft lot
$-- Zestimate®
C$482/sqft
C$1,087/mo HOA
What's special
Historic characterModern finishesBright layoutAuthentic loft characterVaulted ceilingsWarm wood planksNatural light
- 1 day |
- 7 |
- 0 |
Zillow last checked:
Listing updated:
Listed by:
Bradley Wylde, Salesperson,
RE/MAX REAL ESTATE CENTRE INC., BROKERAGE
Source: ITSO,MLS®#: 40856090Originating MLS®#: Cornerstone Association of REALTORS®
Facts & features
Interior
Bedrooms & bathrooms
- Bedrooms: 1
- Bathrooms: 2
- Full bathrooms: 1
- 1/2 bathrooms: 1
- Main level bathrooms: 1
Kitchen
- Level: Main
Heating
- Heat Pump
Cooling
- Central Air
Appliances
- Included: Dishwasher, Dryer, Refrigerator, Stove, Washer
- Laundry: In-Suite
Features
- Windows: Skylight(s)
- Basement: None
- Has fireplace: No
Interior area
- Total structure area: 1,349
- Total interior livable area: 1,349 sqft
- Finished area above ground: 1,349
Property
Parking
- Total spaces: 2
- Parking features: Outside/Surface/Open
- Uncovered spaces: 2
- Details: Assigned Space: 72 & 128
Features
- Stories: 2
- Waterfront features: River/Stream
- Frontage type: North
Lot
- Features: Urban, Arts Centre, City Lot, Hospital, Library, Park, Place of Worship, Playground Nearby, Public Transit, Rec./Community Centre, School Bus Route, Schools, Shopping Nearby, Trails
Details
- Parcel number: 718200178
- Zoning: R.4D-6
Construction
Type & style
- Home type: Condo
- Property subtype: Condo/Apt Unit, Residential, Condominium
- Attached to another structure: Yes
Materials
- Brick
- Foundation: Poured Concrete
- Roof: Flat, Metal, Tar/Gravel
Condition
- 16-30 Years
- New construction: No
- Year built: 2004
Utilities & green energy
- Sewer: Sewer (Municipal)
- Water: Municipal
Community & HOA
HOA
- Has HOA: Yes
- Amenities included: Elevator(s), Party Room, Parking
- Services included: Insurance, Building Maintenance, Central Air Conditioning, Common Elements, Maintenance Grounds, Parking, Trash, Property Management Fees, Water
- HOA fee: C$1,087 monthly
Location
- Region: Guelph
Financial & listing details
- Price per square foot: C$482/sqft
- Annual tax amount: C$4,557
- Date on market: 8/17/2026
- Inclusions: Dishwasher, Dryer, Refrigerator, Stove, Washer, Custom Hunter Douglas Powerview Smart Shades & Remotes, Select Smart Lighting Controls & Switches
Price history
| Date | Event | Price |
|---|---|---|
| 8/17/2026 | Listed for sale | C$650,000C$482/sqft |
Source: ITSO #40856090 Report a problem | ||
Public tax history
Tax history is unavailable.
Climate risks
Neighborhood: Downtown
Nearby schools
GreatSchools rating
No schools nearby
We couldn't find any schools near this home.
- C$565,0001 bd2 ba1.1k sqft26 Ontario St #326, Guelph, ON N1E7K1Sold
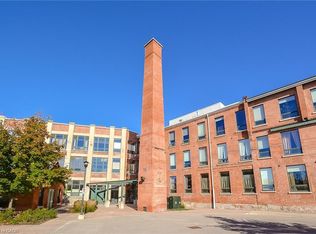
- C$499,0001 bd1 ba-- sqft26 Ontario St #221, Guelph, ON N1E7K1For Sale

- C$--1 bd1 ba1.1k sqft26 Ontario St #327, Guelph, ON N1E7K1Off Market

- C$--1 bd1 ba-- sqft26 Ontario St, Guelph, ON N1E7K1Off Market

- C$658,0002 bd2 ba1.1k sqft26 Ontario St #310, Guelph, ON N1E7K1For Sale
- C$---- bd-- ba-- sqft26 Ontario St #122, Guelph, ON N1E7K1Off Market
- C$--2 bd2 ba1.4k sqft26 Ontario St #321, Guelph, ON N1E7K1Off Market
- C$---- bd-- ba-- sqft26 Ontario St #227, Guelph, ON N1E7K1Off Market
Similar homes
- C$658,0002 bd2 ba1.1k sqftThe Mill Lofts, Guelph, ON N1E 7K1For Sale
 MLS ID #40856812, Julia Vanderklok, Salesperson, Royal LePage Realty Plus Oakville Ltd.. ITSO
 - C$699,5002 bd2 ba1.4k sqft46 Terraview Cres, Guelph, ON N1G 5E9For Sale
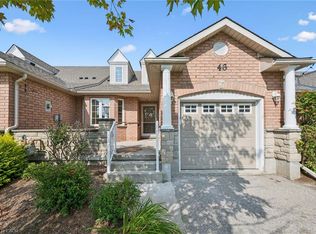 MLS ID #40856260, Rob Green, Salesperson, Royal LePage Royal City Realty. ITSO
 - C$699,9002 bd2 ba1k sqft73 Arthur St S #402, Guelph, ON N1E 4T9For Sale
 MLS ID #40835064, Bradley Wylde, Salesperson, RE/MAX REAL ESTATE CENTRE INC., BROKERAGE. ITSO
 - C$680,0002 bd2 ba1k sqftThe Copper Club At The Metalworks, Guelph, ON N1E 4T9For Sale
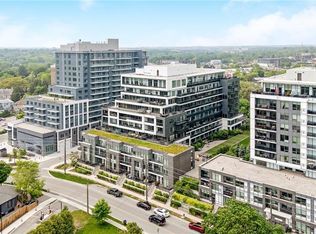 MLS ID #40818159, Lisa Hartsink, Broker of Record, Coldwell Banker Elevate Realty, Brokerage. ITSO
 - C$699,0004 bd4 ba1.5k sqft105 Bard Blvd #40, Guelph, ON N1L 0E2For SaleMLS ID #40855095, Bryan Jaskolka, Salesperson, CMI REAL ESTATE INC. ITSO
- C$744,8002 bd2 ba1.3k sqftRiverhouse Condos, Guelph, ON N1H 0A9For SaleMLS ID #40850229, Andre Templeton, Salesperson, RE/MAX TWIN CITY REALTY INC.. ITSO
- C$799,0004 bd3 ba1.4k sqft37 Ferman Dr, Guelph, ON N1H 7C9For SaleMLS ID #40856180, Isha Sachdeva, Broker of Record, Luxe Home Town Realty Inc. ITSO
- C$649,9003 bd3 ba1.8k sqft73 Arthur St S #103, Guelph, ON N1E 4T9For SaleMLS ID #40837054, Bradley Wylde, Salesperson, RE/MAX REAL ESTATE CENTRE INC., BROKERAGE. ITSO
- C$700,0003 bd3 ba1.5k sqft193 McCann St, Guelph, ON N1G 0E5For SaleMLS ID #40855915, Faisal Patel, Salesperson, RE/MAX TWIN CITY REALTY INC.. ITSO
- C$789,9003 bd2 ba1k sqft9 Hamel Ave, Guelph, ON N1H 5L9For SaleMLS ID #40856108, Bradley Wylde, Salesperson, RE/MAX REAL ESTATE CENTRE INC., BROKERAGE. ITSO
- C$659,9004 bd2 ba1.1k sqft95 Hadati Rd, Guelph, ON N1E 6G9For SaleMLS ID #40853072, Patricia Longmore, Salesperson, RE/MAX Realty Specialists Inc.. ITSO
- C$639,9993 bd3 ba1.4k sqft166 Deerpath Dr #32, Guelph, ON N1K 0E2For SaleMLS ID #40852715, Ajay Shah, Broker of Record, HOMELIFE MIRACLE REALTY LTD. ITSO
- C$629,9994 bd2 ba1.2k sqft18 June Ave, Guelph, ON N1H 1H6For SaleMLS ID #40853745, Andra Arnold, Salesperson, Royal LePage Royal City Realty. ITSO
- C$699,0003 bd3 ba1.7k sqft116 Emma St, Guelph, ON N1E 1T8For SaleMLS ID #40855040, Varsha Pasel, Salesperson, Royal LePage Royal City Realty. ITSO
- C$769,9004 bd3 ba1.5k sqft17 Buckthorn Cres, Guelph, ON N1E 7C3For SaleMLS ID #40855251, Sukhvinder Jassal, Salesperson, RE/MAX Realty Specialists Inc.. ITSO
- C$899,0003 bd2 ba1.2k sqft90 Dean Ave, Guelph, ON N1G 1L6For SaleMLS ID #40856195, Eve Claxton, Broker of Record, Eve Claxton Realty Inc.. ITSO
- C$589,0004 bd3 ba1.2k sqft302 College Ave W #21, Guelph, ON N1G 4T6For SaleMLS ID #40855088, Wardah Mughal, Salesperson, ROYAL LEPAGE CERTIFIED REALTY. ITSO
- C$769,0003 bd2 ba1k sqft133 Emma St, Guelph, ON N1E 1V2For SaleMLS ID #40855831, Frances Snider, Salesperson, Royal LePage Royal City Realty. ITSO
- C$609,9003 bd2 ba848 sqft94 Ottawa Cres, Guelph, ON N1E 2A9For SaleMLS ID #40852906, Brenda Lee Clark, Salesperson, ROYAL LEPAGE CROWN REALTY SERVICES INC.. ITSO
- C$649,0003 bd2 ba1.1k sqft53 Burns Dr, Guelph, ON N1H 6V8For SaleMLS ID #40849201, Sarabjeet Gill, Salesperson, HOMELIFE MIRACLE REALTY MISSISSAUGA. ITSO
