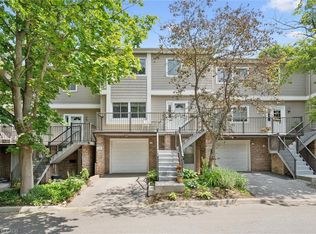
Welcome to this stunning executive townhome in the heart of Guelph, offering modern living, abundant natural light, and exceptional convenience. Features include hardwood floors, pot lights, an open-concept layout, and a spacious kitchen with stainless steel appliances, extended cabinetry, and ample storage. The breakfast area walks out to a private deck and backyard with no rear neighbors. Enjoy inside garage access and a prime location just minutes from the University of Guelph, Conestoga College, shopping, parks, and everyday amenities. Perfect for families, professionals, investors!
Pending
C$639,999
166 Deerpath Dr #32, Guelph, ON N1K 0E2
3beds
1,456sqft
Row/Townhouse, Residential
Built in ----
1,966 Square Feet Lot
$-- Zestimate®
C$440/sqft
C$95/mo HOA
What's special
Abundant natural lightHardwood floorsPot lightsOpen-concept layoutSpacious kitchenStainless steel appliancesExtended cabinetry
- 31 days
- 15
- 2
Zillow last checked:
Listing updated:
Listed by:
Ajay Shah, Broker of Record,
HOMELIFE MIRACLE REALTY LTD
Source: ITSO,MLS®#: 40852715Originating MLS®#: Cornerstone Association of REALTORS®
Facts & features
Interior
Bedrooms & bathrooms
- Bedrooms: 3
- Bathrooms: 3
- Full bathrooms: 2
- 1/2 bathrooms: 1
- Main level bathrooms: 1
Other
- Features: 4-Piece, Broadloom, Walk-in Closet
- Level: Second
Bedroom
- Description: 4 pices Bath
- Features: 4-Piece
- Level: Second
Bedroom
- Features: Broadloom
- Level: Second
Bathroom
- Features: 2-Piece
- Level: Main
Bathroom
- Features: 4-Piece
- Level: Second
Bathroom
- Features: 4-Piece
- Level: Second
Breakfast room
- Description: carpet Free
- Level: Main
Great room
- Description: 2-Pices Bath
- Features: 2-Piece
- Level: Main
Kitchen
- Description: open concept , Walkout to Balcony/deck
- Features: Walkout to Balcony/Deck
- Level: Main
Heating
- Natural Gas
Cooling
- Central Air
Appliances
- Included: Water Purifier, Water Softener, Dishwasher, Gas Oven/Range, Gas Stove, Microwave, Stove
- Laundry: In Basement
Features
- Auto Garage Door Remote(s), Built-In Appliances
- Windows: Window Coverings
- Basement: Full,Unfinished,Sump Pump
- Has fireplace: No
Interior area
- Total structure area: 1,456
- Total interior livable area: 1,456 sqft
- Finished area above ground: 1,456
Property
Parking
- Total spaces: 2
- Parking features: Attached Garage, Garage Door Opener, Private Drive Single Wide
- Attached garage spaces: 1
- Uncovered spaces: 1
Features
- Stories: 2
- Frontage type: East
- Frontage length: 19.88
Lot
- Size: 1,966 Square Feet
- Dimensions: 19.88 x 98.91
- Features: Urban, City Lot, Highway Access, Hospital, Park, Public Parking, Public Transit, School Bus Route
Details
- Parcel number: 712580842
- Zoning: R3A10
Construction
Type & style
- Home type: Townhouse
- Architectural style: Townhouse
- Property subtype: Row/Townhouse, Residential
- Attached to another structure: Yes
Materials
- Brick, Block, Shingle Siding, Vinyl Siding
- Foundation: Concrete Block
- Roof: Asphalt Shing
Condition
- 0-5 Years
- New construction: No
Utilities & green energy
- Sewer: Sewer (Municipal)
- Water: Municipal
Community & HOA
Community
- Security: Carbon Monoxide Detector, Smoke Detector
HOA
- HOA fee: C$95 monthly
Location
- Region: Guelph
Financial & listing details
- Price per square foot: C$440/sqft
- Annual tax amount: C$4,388
- Date on market: 8/5/2026
- Inclusions: Carbon Monoxide Detector, Dishwasher, Garage Door Opener, Gas Oven/Range, Gas Stove, Microwave, Smoke Detector, Stove, Window Coverings
Price history
Price history is unavailable.
Public tax history
Tax history is unavailable.
Climate risks
Neighborhood: Parkwood Gardens
Nearby schools
GreatSchools rating
No schools nearby
We couldn't find any schools near this home.
Schools provided by the listing agent
- Elementary: Taylor Evans Public School
- High: College Heights Secondary School
Source: ITSO. This data may not be complete. We recommend contacting the local school district to confirm school assignments for this home.


Similar homes
- C$624,9003 bd3 ba1.6k sqft1035 Victoria Rd S #95, Guelph, ON N1L 0H5For Sale
 MLS ID #40857733, Bradley Wylde, Salesperson, RE/MAX REAL ESTATE CENTRE INC., BROKERAGE. ITSO
 - C$660,0003 bd3 ba1.4k sqft158 Fife Rd #17, Guelph, ON N1H 0B2For Sale
 MLS ID #40835888, Hari Shukla, Salesperson, EXP REALTY. ITSO
 - C$729,9993 bd3 ba1.8k sqft295 Water St #149, Guelph, ON N1G 2X5For Sale
 MLS ID #40839376, Andra Arnold, Salesperson, Royal LePage Royal City Realty. ITSO
 - C$618,0003 bd3 ba1.3k sqft124 Gosling Gdns #37, Guelph, ON N1G 5K6For Sale
 MLS ID #40853267, Asif Gangat, Broker, RE/MAX METROPOLIS REALTY. ITSO
