Discover this modern freehold townhouse at 166 Deerpath Drive, Unit 52, in Guelph's popular Willow West neighborhood. Built in 2022, this 3-bedroom, 3-bathroom home features an open-concept layout that suits families, professionals, or investors. The main floor has a bright living and dining area with large windows that let in plenty of natural light. The kitchen offers modern finishes, ample storage, and a breakfast area with direct backyard access, making it great for daily life and entertaining. Upstairs, you'll find three generously sized bedrooms, including a spacious primary retreat complete with a walk-in closet and a private ensuite. The additional bedrooms provide flexibility for a growing family, guests, or a dedicated home office. This home also includes the convenience of an attached garage and private driveway parking. Ideally located close to parks, schools, shopping, and major commuter routes, this property offers the perfect blend of comfort, convenience, and community. See additional remarks to data form.
For sale
C$625,500
166 Deerpath Dr #52, Guelph, ON N1K 0E2
3beds
3baths
Townhouse
Built in ----
2,169 Square Feet Lot
$-- Zestimate®
C$--/sqft
C$-- HOA
What's special
- 8 days
- 0
- 0
Zillow last checked:
Listing updated:
Listed by:
RE/MAX REAL ESTATE CENTRE INC.
Source: TRREB,MLS®#: X13734448 Originating MLS®#: Toronto Regional Real Estate Board
Originating MLS®#: Toronto Regional Real Estate BoardFacts & features
Interior
Bedrooms & bathrooms
- Bedrooms: 3
- Bathrooms: 3
Primary bedroom
- Level: Second
- Dimensions: 3.96 x 4.72
Bedroom
- Level: Second
- Dimensions: 2.77 x 4.01
Bedroom 2
- Level: Second
- Dimensions: 2.54 x 3.78
Bathroom
- Level: Second
Bathroom
- Level: Second
- Dimensions: 1.68 x 2.49
Bathroom
- Level: Main
- Dimensions: 0 x 0
Bathroom
- Level: Second
- Dimensions: 1.68 x 2.41
Breakfast
- Level: Main
- Dimensions: 2.54 x 8.33
Kitchen
- Level: Main
- Dimensions: 2.54 x 8.33
Living room
- Level: Main
- Dimensions: 3.18 x 5.03
Heating
- Forced Air, Gas
Cooling
- Other
Appliances
- Included: Water Heater
Features
- Basement: Unfinished
- Has fireplace: No
Interior area
- Living area range: 1100-1500 null
Property
Parking
- Total spaces: 1
- Parking features: Front Yard Parking
- Has garage: Yes
Features
- Stories: 2
- Pool features: None
Lot
- Size: 2,169 Square Feet
Details
- Parcel number: 712580885
Construction
Type & style
- Home type: Townhouse
- Property subtype: Townhouse
Materials
- Brick
- Foundation: Poured Concrete
- Roof: Asphalt Shingle
Utilities & green energy
- Sewer: Sewer
Community & HOA
Location
- Region: Guelph
Financial & listing details
- Tax assessed value: C$318,000
- Annual tax amount: C$4,445
- Date on market: 9/1/2026
Price history
Price history is unavailable.
Public tax history
Tax history is unavailable.
Climate risks
Neighborhood: Parkwood Gardens
Nearby schools
GreatSchools rating
No schools nearby
We couldn't find any schools near this home.


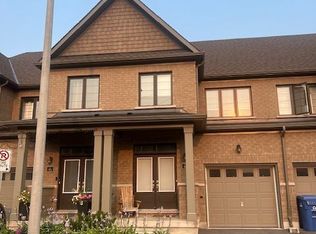
Similar homes
- C$799,0004 bd4 ba-- sqft166 Deerpath Dr #72, Guelph, ON N1K 0E2For Sale
 MLS ID #X13696322, ROYAL LEPAGE REAL ESTATE SERVICES LTD.. TRREB
 - C$619,9005 bd4 ba-- sqft66 N Eastview Rd #15, Guelph, ON N1E 0N1For Sale
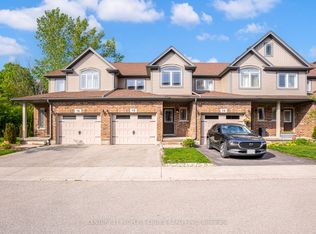 MLS ID #X13722050, CENTURY 21 PEOPLE`S CHOICE REALTY INC.. TRREB
 - C$635,0004 bd2 ba-- sqft137 Dovercliffe Rd, Guelph, ON N1G 3A5For Sale
 MLS ID #X13574668, RE/MAX Real Estate Centre Inc. TRREB
 - C$729,0003 bd4 ba-- sqft269 Watson Pkwy N #7, Guelph, ON N1E 0R3For Sale
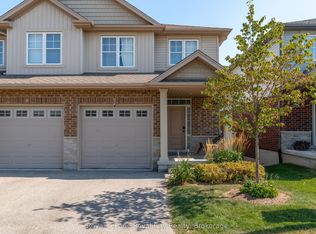 MLS ID #X13758662, Royal LePage Royal City Realty. TRREB
