Welcome to 194 Silvercreek Parkway South, a Bungaloft situated on an impressive 150 foot deep lot with a detached 1-car garage. It offers a rare amount of outdoor space and privacy in the heart of one of Guelph's most accessible neighborhoods. The home features a functional and inviting design with three spacious bedrooms. The main floor offers convenient living with two bright bedrooms and a full primary living area. Retreat upstairs to the private loft, which serves as an expansive third bedroom complete with its own dedicated bathroom.Unlike most, this basement is a fully finished legal apartment, making the property a legal duplex. It's a great setup for someone looking for extra rental income or a solid investment. Conveniently located with easy access to the Hanlon Expressway and just minutes from Downtown Guelph, schools, parks, shopping, and everyday amenities, this move-in ready home offers immediate possession and an exceptional opportunity for both homeowners and investors alike.VENDOR WILL CONSIDER A VTB fist MORTGAGE with 20% down to a qualify buyer.
For sale
C$729,988
194 Silvercreek Pkwy S, Guelph, ON N1H 3S7
4beds
3baths
Single Family Residence
Built in ----
6,146 Square Feet Lot
$-- Zestimate®
C$--/sqft
C$-- HOA
What's special
Functional and inviting designThree spacious bedrooms
- 164 days
- 29
- 0
Zillow last checked:
Listing updated:
Listed by:
RE/MAX REAL ESTATE CENTRE INC.
Source: TRREB,MLS®#: X13111966 Originating MLS®#: Toronto Regional Real Estate Board
Originating MLS®#: Toronto Regional Real Estate BoardFacts & features
Interior
Bedrooms & bathrooms
- Bedrooms: 4
- Bathrooms: 3
Primary bedroom
- Level: Basement
- Dimensions: 3.65 x 3.04
Primary bedroom
- Level: Second
- Dimensions: 5.24 x 4.49
Bedroom
- Level: Main
- Dimensions: 3.51 x 3.76
Bedroom
- Level: Basement
- Dimensions: 3.07 x 4.24
Bedroom 2
- Level: Main
- Dimensions: 3.2 x 2.63
Bathroom
- Level: Basement
- Dimensions: 0 x 0
Dining room
- Level: Main
- Dimensions: 2.71 x 3.52
Kitchen
- Level: Basement
- Dimensions: 2.88 x 2.49
Kitchen
- Level: Main
- Dimensions: 2.22 x 3.24
Laundry
- Level: Basement
- Dimensions: 3.2 x 1.87
Living room
- Level: Main
- Dimensions: 3.96 x 3.52
Living room
- Level: Basement
- Dimensions: 3.26 x 6.67
Heating
- Forced Air, Gas
Cooling
- Central Air
Features
- Primary Bedroom - Main Floor
- Basement: Finished,Full,Apartment,Finished with Walk-Out,Separate Entrance,Walk-Up Access
- Has fireplace: No
Interior area
- Living area range: 1100-1500 null
Property
Parking
- Total spaces: 4
- Parking features: Private Double
- Has garage: Yes
Features
- Stories: 1.5
- Exterior features: Awning(s)
- Pool features: None
Lot
- Size: 6,146 Square Feet
- Features: Public Transit, School Bus Route, Rectangular Lot
- Topography: Dry
Details
- Parcel number: 712780182
Construction
Type & style
- Home type: SingleFamily
- Property subtype: Single Family Residence
Materials
- Brick, Other
- Foundation: Poured Concrete
- Roof: Asphalt Shingle
Utilities & green energy
- Sewer: Sewer
Community & HOA
Location
- Region: Guelph
Financial & listing details
- Tax assessed value: C$404,000
- Annual tax amount: C$5,647
- Date on market: 5/11/2026
Price history
Price history is unavailable.
Public tax history
Tax history is unavailable.
Climate risks
Neighborhood: The Junction
Nearby schools
GreatSchools rating
No schools nearby
We couldn't find any schools near this home.
- C$2,0542 bd1 ba922 sqft191 Silvercreek Pkwy S #502, Guelph, ON N1H3S8For Rent
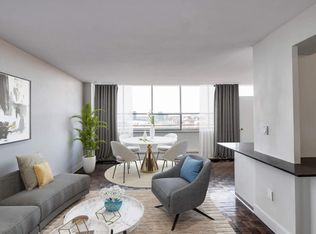
- C$--3 bd1 ba1.1k sqft191 Silvercreek Pkwy S #106, Guelph, ON N1H3S8Off Market
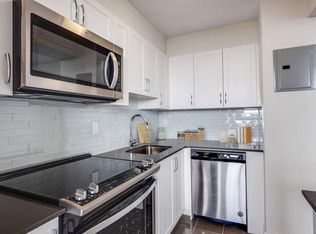
- C$--2 bd1 ba922 sqft191 Silvercreek Pkwy S #504, Guelph, ON N1H3S8Off Market
- C$--2 bd1 ba922 sqft191 Silvercreek Pkwy S #2BDRM, Guelph, ON N1H3S8Off Market

Similar homes
- C$799,9005 bd2 ba-- sqft81 Marksam Rd, Guelph, ON N1H 6T1For Sale
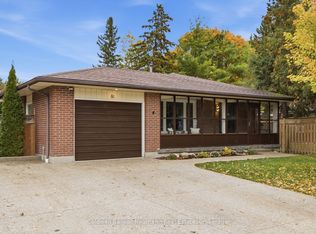 MLS ID #X14093890, Coldwell Banker Neumann Real Estate. TRREB
 - C$799,9994 bd2 ba-- sqft27 Aspen Valley Cres, Guelph, ON N1G 3Z9For Sale
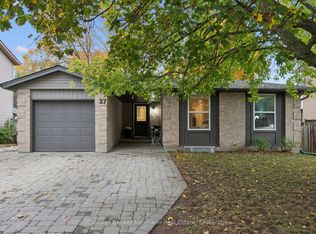 MLS ID #X14089970, Coldwell Banker Neumann Real Estate. TRREB
 - C$719,0005 bd2 ba-- sqft21 Ridgewood Ave, Guelph, ON N1H 6C3For Sale
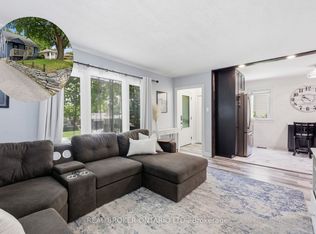 MLS ID #X13762864, REAL BROKER ONTARIO LTD.. TRREB
 - C$799,0003 bd2 ba-- sqft327 Metcalfe St, Guelph, ON N1E 4Z5For Sale
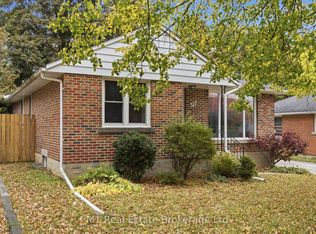 MLS ID #X14092506, M1 Real Estate Brokerage Ltd. TRREB
