Welcome to 269 Watson Parkway North #7, a beautifully maintained end-unit townhome offering rare privacy and picturesque views in Guelph's highly desirable East End. Backing onto greenspace with a fully finished walkout basement, this home blends comfort, convenience, and style in one exceptional package. Step inside to find 9-foot ceilings, an open-concept layout, and generous natural light flowing throughout the kitchen into the living and dining area as you make your way onto the back deck. With 3 spacious bedrooms and 4 bathrooms, this home provides ample room for families, professionals, or anyone seeking a thoughtfully designed space with modern functionality. The walkout basement expands your living options, perfect for a recreation room, home office, or potential suite-leading directly to peaceful outdoor surroundings. Enjoy being just minutes from parks, walking trails, schools, shopping, and everyday amenities, all while living in a quiet, friendly community.A rare offering in a prime location-move-in ready and designed for effortless living.
For sale
C$729,000
269 Watson Pkwy N #7, Guelph, ON N1E 0R3
3beds
4baths
Townhouse
Built in ----
-- sqft lot
$-- Zestimate®
C$--/sqft
C$425/mo HOA
What's special
Picturesque viewsBacking onto greenspaceFully finished walkout basementOpen-concept layoutGenerous natural lightBack deckPeaceful outdoor surroundings
- 16 hours
- 2
- 0
Zillow last checked:
Listing updated:
Listed by:
Royal LePage Royal City Realty
Source: TRREB,MLS®#: X13758662 Originating MLS®#: One Point Association of REALTORS
Originating MLS®#: One Point Association of REALTORSFacts & features
Interior
Bedrooms & bathrooms
- Bedrooms: 3
- Bathrooms: 4
Primary bedroom
- Level: Second
- Dimensions: 4.07 x 4.29
Bedroom
- Level: Second
- Dimensions: 2.81 x 4.78
Bedroom
- Level: Second
- Dimensions: 2.81 x 3.41
Bathroom
- Level: Second
- Dimensions: 1.54 x 2.95
Bathroom
- Level: Main
- Dimensions: 0.97 x 2.22
Bathroom
- Level: Second
- Dimensions: 2.62 x 2.42
Bathroom
- Level: Basement
- Dimensions: 2.67 x 1.51
Other
- Level: Basement
- Dimensions: 2.32 x 2.53
Dining room
- Level: Main
- Dimensions: 2.27 x 3.8
Kitchen
- Level: Main
- Dimensions: 4.54 x 3.39
Living room
- Level: Main
- Dimensions: 3.35 x 3.8
Other
- Level: Basement
- Dimensions: 1.98 x 3.99
Recreation
- Level: Basement
- Dimensions: 5.42 x 3.83
Utility room
- Level: Basement
- Dimensions: 2.77 x 1.58
Heating
- Forced Air, Gas
Cooling
- Central Air
Appliances
- Included: Water Heater Owned, Water Softener
- Laundry: In-Suite Laundry
Features
- Basement: Finished,Walk-Out Access,Separate Entrance
- Has fireplace: Yes
Interior area
- Living area range: 1400-1599 null
Video & virtual tour
Property
Parking
- Total spaces: 2
- Parking features: Private
- Has garage: Yes
Features
- Stories: 2
Lot
- Features: Greenbelt/Conservation, Park, Public Transit, Rec./Commun.Centre, School Bus Route, Wooded/Treed
Details
- Parcel number: 719590007
Construction
Type & style
- Home type: Townhouse
- Property subtype: Townhouse
Materials
- Brick, Aluminum Siding
- Foundation: Poured Concrete
- Roof: Asphalt Shingle
Community & HOA
HOA
- Services included: Common Elements Included, Building Insurance Included
- HOA fee: C$425 monthly
- HOA name: WSCC
Location
- Region: Guelph
Financial & listing details
- Annual tax amount: C$5,046
- Date on market: 9/9/2026
Price history
Price history is unavailable.
Public tax history
Tax history is unavailable.
Climate risks
Neighborhood: Grange Hill East
Nearby schools
GreatSchools rating
No schools nearby
We couldn't find any schools near this home.


Similar homes
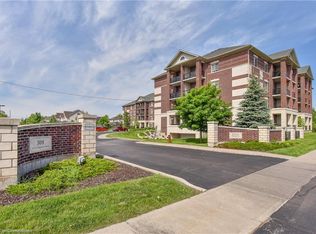
- C$599,9003 bd2 ba-- sqft941 Gordon St #25, Guelph, ON N1G 4R9For Sale
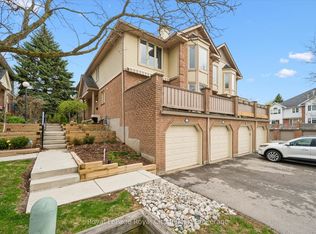 MLS ID #X13760828, Royal LePage Royal City Realty. TRREB
 - C$719,0005 bd2 ba-- sqft21 Ridgewood Ave, Guelph, ON N1H 6C3For Sale
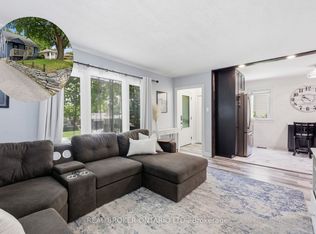 MLS ID #X13762864, REAL BROKER ONTARIO LTD.. TRREB
 - C$719,9003 bd3 ba1.6k sqft105 Spencer Dr, Centre Wellington, ON N0B 1S0For Sale
 MLS ID #40861926, George Mochrie, Salesperson, Royal LePage Royal City Realty. ITSO
 - C$699,9003 bd1 ba-- sqft56 Winston Cres, Guelph, ON N1E 2K2For Sale
 MLS ID #X13718900, Royal LePage Royal City Realty. TRREB
