Do NOT buy this home… unless you’re ready to fall in love. Welcome to 274 Watsons Pkwy N, a beautifully upgraded detached double car garage home in Guelph’s thriving east end — where modern luxury, everyday comfort, and incredible value meet in one unforgettable package. Set on a premium 42' x 112' lot, this 3+1 bedroom stunner features a rare double car garage and a driveway that easily fits 2 oversized vehicles. Step inside and feel instantly at home in the warm, inviting atmosphere. The main floor offers a bright and elegant living room, a modern kitchen with ample counter space and stylish finishes, plus a convenient powder room and garage access for added ease. Upstairs, enjoy a layout built for real life — 3 spacious bedrooms, including a primary suite with a luxurious 3-piece ensuite with his and her vanity and walk-through walk-in closet. A second 3-piece bathroom serves the remaining bedrooms in comfort and style. The walkout basement features a finished 1-bedroom studio suite with a full 3-piece bathroom — perfect for extended family, guests, or a private workspace. The main floor deck offers elevated views over the peaceful, family-friendly neighborhood. Only 9 mins to Rockwood Conservation Area & 13 mins to Guelph Lake Conservation Area 10 mins to Guelph General Hospital. Quick access to Hwy 401. Two excellent schools just 2 minutes away. Whether you're starting a new chapter or upgrading your lifestyle, 274 Watsons Parkway North offers it all: space, style, location — and a price that makes it all possible. But be warned — once you step inside, you might never want to leave.
Sold for $795,000
C$795,000
274 Watson Pkwy N, Guelph, ON N1E 7J5
4beds
1,500sqft
Single Family Residence, Residential
Built in 2005
4,711 Square Feet Lot
$-- Zestimate®
C$530/sqft
C$3,004 Estimated rent
Home value
Not available
Estimated sales range
Not available
Not available
Owner options
List your home for rent
C$3,004/mo
Rent Zestimate®
Find your next renter with Zillow Rental Manager. Plus, with online applications, you can quickly screen prospective tenants – for free.
C$3,004/mo
Rent Zestimate®
Refinance and save
C$3,361/mo
Est. payment
Refinancing to a lower rate could help reduce your monthly payments and save thousands over the life of the loan.
C$3,361/mo
Est. payment
Explore your selling options
Work with a Zillow partner agent
Leverage their expertise and Zillow's premium Showcase listings to get your home seen by more buyers.
Get startedList with your own agent
Get your home in front of millions of buyers by listing it on Zillow.
Learn how to do itSell it yourself
Take full control of how buyers see your home on Zillow by listing For Sale by Owner (FSBO).
List your homeWhat's special
Modern luxuryEveryday comfortRare double car garageModern kitchenAmple counter spaceStylish finishesConvenient powder room
Zillow last checked:
Listing updated:
Listed by:
Sam Isaac, Salesperson,
Re/Max EXCELLENCE REAL ESTATE BROKERAGE
Source: ITSO,MLS®#: 40735838Originating MLS®#: Cornerstone Association of REALTORS®
Facts & features
Interior
Bedrooms & bathrooms
- Bedrooms: 4
- Bathrooms: 4
- Full bathrooms: 3
- 1/2 bathrooms: 1
- Main level bathrooms: 1
Other
- Level: Second
Bedroom
- Level: Second
Bedroom
- Level: Second
Other
- Description: Includes laundry room, living and bedroom
- Level: Basement
Bathroom
- Features: 2-Piece
- Level: Main
Bathroom
- Features: 3-Piece, Ensuite
- Level: Second
Bathroom
- Features: 3-Piece
- Level: Second
Bathroom
- Features: 3-Piece
- Level: Basement
Dining room
- Level: Main
Kitchen
- Level: Main
Living room
- Level: Main
Heating
- Forced Air, Natural Gas
Cooling
- Central Air, Humidity Control
Appliances
- Included: Water Heater, Water Softener, Dishwasher, Dryer, Gas Oven/Range, Microwave, Washer
Features
- Auto Garage Door Remote(s)
- Basement: Separate Entrance,Walk-Out Access,Full,Finished
- Number of fireplaces: 1
- Fireplace features: Electric
Interior area
- Total structure area: 1,500
- Total interior livable area: 1,500 sqft
- Finished area above ground: 1,500
Property
Parking
- Total spaces: 4
- Parking features: Attached Garage, Garage Door Opener, Asphalt, Built-In, Private Drive Double Wide
- Attached garage spaces: 2
- Uncovered spaces: 2
Features
- Frontage type: West
- Frontage length: 42.24
Lot
- Size: 4,711 Square Feet
- Dimensions: 42.24 x 111.55
- Features: Urban, Park, Trails
Details
- Parcel number: 714931907
- Zoning: R2-6
Construction
Type & style
- Home type: SingleFamily
- Architectural style: Two Story
- Property subtype: Single Family Residence, Residential
Materials
- Brick, Vinyl Siding
- Roof: Asphalt Shing
Condition
- 16-30 Years
- New construction: No
- Year built: 2005
Utilities & green energy
- Sewer: Sewer (Municipal)
- Water: Municipal-Metered
Community & HOA
Community
- Security: Carbon Monoxide Detector, Smoke Detector
Location
- Region: Guelph
Financial & listing details
- Price per square foot: C$530/sqft
- Annual tax amount: C$5,409
- Date on market: 6/5/2025
- Inclusions: Carbon Monoxide Detector, Dishwasher, Dryer, Garage Door Opener, Gas Oven/Range, Microwave, Smoke Detector, Washer, Dishwasher, Gas Stove Range Hood, Microwave, Refrigerator. In Basement-Mini Fridge, Hot Plate. Washer And Dryer. Tankless Water Heater (Owned)
Price history
| Date | Event | Price |
|---|---|---|
| 7/28/2025 | Sold | C$795,000C$530/sqft |
Source: ITSO #40735838 Report a problem | ||
Public tax history
Tax history is unavailable.
Neighborhood: Grange Hill East
Nearby homes
- C$849,9994 bd3 ba1.7k sqft131 Swift Cres, Guelph, ON N1E7J2For Sale

- C$---- bd-- ba-- sqft50 Clythe Creek Dr, Guelph, ON N1E7J4Off Market
- C$769,0003 bd3 ba-- sqft21 Fuller Dr, Guelph, ON N1E7J4For Sale

- C$439,0001 bd1 ba722 sqft308 Watson Pkwy N #115, Guelph, ON N1E0G7Sold
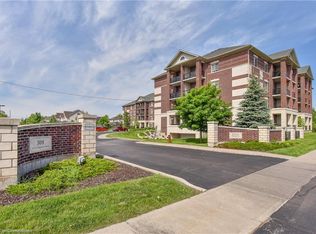
- C$525,0002 bd2 ba-- sqft308 Watson Pkwy N #102, Guelph, ON N1E0G7For Sale
- C$--1 bd1 ba800 sqft308 Watson Pkwy N #205, Guelph, ON N1E0G7Off Market
- C$424,9002 bd1 ba-- sqft308 Watson Pkwy N #114, Guelph, ON N1E0G7For Sale
- C$--3 bd4 ba-- sqft35 Clythe Creek Dr, Guelph, ON N1E7J4Off Market
Nearby schools
GreatSchools rating
No schools nearby
We couldn't find any schools near this home.
- Ontario
- Wellington County
- Guelph
- N1E 7J5
- Grange Hill East
- 274 Watson Pkwy N
Nearby cities
Nearby neighborhoods
Nearby zip codes
Other Guelph Topics
