Quality Pidel built home. Neutral decor, spacious foyer with a computer nook in the upper hallway. Open concept floor plan. This East End home offers a bright and spacious layout, highlighted by a spacious kitchen. The generous living and dining areas create an inviting space for everyday living and entertaining, and the convenient powder room adds to the overall functionality. Upstairs you will find three well appointed bedrooms, including a gorgeous primary sanctuary. Two additional well sized bedrooms exceptionally comfortable and practical for families of all sizes. This home is located on a quiet, family friendly street just steps from O'Connor Lane Park. The neighbourhood is known for excellent schools and is only minutes from Eastview Park, which features soccer fields, volleyball courts, a splash pad, and Guelph's popular new pump track. Several other parks and trails are also close by. Book your private showing today.
For sale
C$769,000
21 Fuller Dr, Guelph, ON N1E 7J4
3beds
3baths
Single Family Residence
Built in ----
3,380 Square Feet Lot
$-- Zestimate®
C$--/sqft
C$-- HOA
What's special
Neutral decorOpen concept floor planBright and spacious layoutSpacious kitchenConvenient powder roomThree well appointed bedroomsGorgeous primary sanctuary
- 59 days |
- 12 |
- 0 |
Zillow last checked:
Listing updated:
Listed by:
Right At Home Realty, Brokerage
Source: TRREB,MLS®#: X13412520 Originating MLS®#: Oakville, Milton & District Real Estate Board
Originating MLS®#: Oakville, Milton & District Real Estate BoardFacts & features
Interior
Bedrooms & bathrooms
- Bedrooms: 3
- Bathrooms: 3
Primary bedroom
- Level: Second
- Dimensions: 3.66 x 4.45
Bedroom 2
- Level: Second
- Dimensions: 3.05 x 3.05
Bedroom 3
- Level: Second
- Dimensions: 3.05 x 3.05
Bathroom
- Level: Basement
- Dimensions: 2.2 x 2.3
Bathroom
- Level: Second
- Dimensions: 2.1 x 2.3
Bathroom
- Level: Main
- Dimensions: 1.2 x 1.2
Dining room
- Level: Main
- Dimensions: 3.05 x 3.05
Foyer
- Level: Main
- Dimensions: 1.2 x 1
Great room
- Level: Main
- Dimensions: 3.54 x 5.06
Kitchen
- Level: Main
- Dimensions: 3.05 x 2.93
Study
- Level: Second
- Dimensions: 1.2 x 1.2
Heating
- Forced Air, Gas
Cooling
- Central Air
Appliances
- Included: Water Heater, Water Softener
Features
- Central Vacuum
- Basement: Finished
- Has fireplace: No
Interior area
- Living area range: 1100-1500 null
Property
Parking
- Total spaces: 3
- Parking features: Garage
- Has garage: Yes
Features
- Stories: 2
- Pool features: None
Lot
- Size: 3,380 Square Feet
- Features: Public Transit, School
Details
- Parcel number: 714931538
Construction
Type & style
- Home type: SingleFamily
- Property subtype: Single Family Residence
Materials
- Brick
- Foundation: Poured Concrete
- Roof: Asphalt Shingle
Utilities & green energy
- Sewer: Sewer
Community & HOA
Location
- Region: Guelph
Financial & listing details
- Annual tax amount: C$5,297
- Date on market: 6/8/2026
R
Right At Home Realty, Brokerage
By pressing Contact Agent, you agree that the real estate professional identified above may call/text you about your search, which may involve use of automated means and pre-recorded/artificial voices. You don't need to consent as a condition of buying any property, goods, or services. Message/data rates may apply. You also agree to our Terms of Use. Zillow does not endorse any real estate professionals. We may share information about your recent and future site activity with your agent to help them understand what you're looking for in a home.
Price history
Price history is unavailable.
Public tax history
Tax history is unavailable.
Climate risks
Neighborhood: Grange Hill East
Nearby schools
GreatSchools rating
No schools nearby
We couldn't find any schools near this home.
- C$---- bd-- ba-- sqft50 Clythe Creek Dr, Guelph, ON N1E7J4Off Market
- C$---- bd-- ba-- sqft85 Law Dr, Guelph, ON N1E7J7Off Market
- C$1,165,0005 bd4 ba2.3k sqft87 Law Dr, Guelph, ON N1E7J7For Sale

- C$795,0004 bd4 ba1.5k sqft274 Watson Pkwy N, Guelph, ON N1E7J5Sold

- C$--3 bd4 ba-- sqft35 Clythe Creek Dr, Guelph, ON N1E7J4Off Market
- C$---- bd-- ba-- sqft45 Swift Cres, Guelph, ON N1E7J3Off Market
- C$725,0004 bd3 ba1.3k sqft51 Swift Cres, Guelph, ON N1E7J3For Sale
- C$849,9994 bd3 ba1.7k sqft131 Swift Cres, Guelph, ON N1E7J2For Sale
Similar homes
- C$779,8885 bd3 ba-- sqft65 McIlwraith Cres, Guelph, ON N1E 6J4For Sale
 MLS ID #X13505282, RE/MAX REALTRON REALTY INC.. TRREB
 - C$720,0003 bd4 ba-- sqft11 Kearney St, Guelph, ON N1E 7H2For Sale
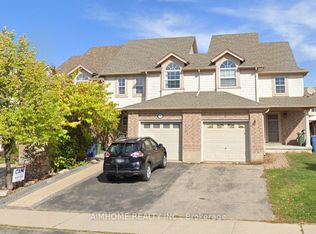 MLS ID #X13524550, AIMHOME REALTY INC.. TRREB
 - C$769,0004 bd3 ba-- sqft687 College Ave W, Guelph, ON N1G 2Y2For Sale
 MLS ID #X13260144, ENGEL & VOLKERS TORONTO CENTRAL. TRREB
 - C$849,9004 bd2 ba-- sqft39 Fountain St W, Guelph, ON N1H 3P1For Sale
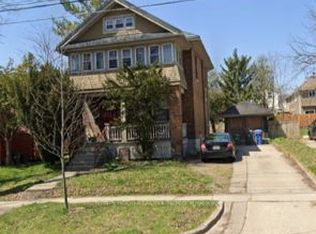 MLS ID #X13627484, ROBIN HOOD REALTY LIMITED. TRREB
 - C$829,9004 bd2 ba-- sqft67 Cedarvale Ave, Guelph, ON N1E 6Y3For SaleMLS ID #X13508790, Coldwell Banker Neumann Real Estate. TRREB
- C$845,0004 bd3 ba-- sqft90 Cole Rd, Guelph, ON N1G 4S3For SaleMLS ID #X13621312, ICI SOURCE REAL ASSET SERVICES INC.. TRREB
- C$749,0004 bd3 ba-- sqft689 College Ave W, Guelph, ON N1G 2Y2For SaleMLS ID #X13259432, ENGEL & VOLKERS TORONTO CENTRAL. TRREB
- C$619,0005 bd2 ba1.4k sqft91 Hadati Rd, Guelph, ON N1E 6G9For SaleMLS ID #40852192, Helen Fidler, Salesperson, RE/MAX SOLID GOLD REALTY (II) LTD.. ITSO
- C$749,0005 bd2 ba1.2k sqft374 Victoria Rd N, Guelph, ON N1E 5J7For SaleMLS ID #40818847, Wendy Zhao, Salesperson, KINGSWAY REAL ESTATE BROKERAGE. ITSO
- C$699,9003 bd3 ba1.5k sqft34 Woodridge Dr, Guelph, ON N1H 7E2For SaleMLS ID #40839599, Don Nicolson, Broker, RE/MAX REAL ESTATE CENTRE INC., BROKERAGE. ITSO
- C$720,0004 bd2 ba1.4k sqft4 1st Line, Centre Wellington, ON N0B 1S0For SaleMLS ID #40852740, Jim Bowman, Salesperson, RE/MAX REAL ESTATE CENTRE INC., BROKERAGE. ITSO
- C$799,9003 bd3 ba1.7k sqft15 Gees Way, Cambridge, ON N3C 4M5For SaleMLS ID #40851185, Cindy Nicolson, Salesperson, RE/MAX REAL ESTATE CENTRE INC., BROKERAGE. ITSO
- C$630,0004 bd3 ba-- sqft151 Clairfields Dr E #55, Guelph, ON N1L 1P5For SaleMLS ID #X13644046, HOMELIFE/MIRACLE REALTY LTD. TRREB
- C$1,149,0006 bd4 ba-- sqft64 Milson Cres, Guelph, ON N1C 1G7For SaleMLS ID #X13630126, CENTURY 21 PEOPLE`S CHOICE REALTY INC.. TRREB
- C$598,0003 bd4 ba-- sqft37 Bond Ct #9, Guelph, ON N1H 8P3For SaleMLS ID #X13633724, REALTY EXECUTIVES PRIORITY ONE LIMITED. TRREB
- C$750,0003 bd3 ba-- sqft425 Exmoor St, Waterloo, ON N2K 3X5For SaleMLS ID #X13596976, RE/MAX Real Estate Centre Inc. TRREB
- C$829,0004 bd2 ba-- sqft32 Centre St, Cambridge, ON N1R 4E5For SaleMLS ID #X13628174, ICI SOURCE REAL ASSET SERVICES INC.. TRREB
- C$659,9005 bd3 ba-- sqft81 Edinburgh Rd N, Guelph, ON N1H 5R2For SaleMLS ID #X12377409, Royal LePage Royal City Realty. TRREB
- C$730,0002 bd2 ba-- sqft150 Wellington St E #612, Guelph, ON N1H 0B5For SaleMLS ID #X12801624, ROBIN HOOD REALTY LIMITED. TRREB
- C$639,0004 bd2 ba-- sqft60 Castlewood Pl, Cambridge, ON N1R 8K6For SaleMLS ID #X13643226, CITYSCAPE REAL ESTATE LTD.. TRREB
