Welcome to 87 Law Drive, an exceptional executive home offering incredible value in Guelph’s highly desirable and family-friendly East End. This meticulously maintained, one-owner detached two-storey home boasts over 3,200 square feet of finished living space situated on a premium, rare 42-foot by 127-foot lot. Designed for both luxury and versatility, this property is an ideal match for growing families, commuters, or those seeking multi-generational living. The bright main floor features a spacious traditional layout highlighted by large windows and a chef’s kitchen complete with granite countertops, newer stainless steel appliances, and a convenient butler’s pantry. The kitchen flows seamlessly into a cozy dinette and family room with a fireplace, making it perfect for everyday living. For those who host, there is an elegant formal dining room, alongside a private home office that can easily be converted into a main-floor bedroom. Sliding doors lead from the main level to a private upper deck with stairs down to a covered lower deck, creating multiple year-round outdoor spaces. Upstairs, the grand primary retreat features a five-piece ensuite with a jet tub and a walk-in closet, complemented by three additional spacious bedrooms and a second five-piece bath. The fully finished walk-out basement adds incredible function and value with a registered accessory unit, offering excellent potential for premium rental income, guests, or extended family. Step outside to a backyard retreat featuring a 15-foot saltwater pool. Complete with a two-car garage, main-floor laundry, and excellent curb appeal highlighted by a stamped concrete driveway, this rare and versatile home sits close to top schools, trails, parks, shopping, and major commuting routes.
Under contract
C$1,165,000
87 Law Dr, Guelph, ON N1E 7J7
5beds
4baths
2,398sqft
Duplex, Multi Family
Built in 2004
-- sqft lot
$-- Zestimate®
C$486/sqft
C$-- HOA
What's special
Detached two-storey homeBright main floorSpacious traditional layoutLarge windowsGranite countertopsNewer stainless steel appliancesElegant formal dining room
- 39 days |
- 36 |
- 1 |
Zillow last checked:
Listing updated:
Listed by:
Frances Snider, Salesperson,
Royal LePage Royal City Realty
Source: ITSO,MLS®#: 40844399Originating MLS®#: Cornerstone Association of REALTORS®
Facts & features
Interior
Bedrooms & bathrooms
- Bedrooms: 5
- Bathrooms: 4
Heating
- Forced Air, Natural Gas
Cooling
- Central Air
Appliances
- Included: Water Purifier, Water Softener, Dishwasher, Dryer, Refrigerator, Stove, Washer
- Laundry: In-Suite
Features
- Accessory Apartment, Upgraded Insulation
- Basement: Separate Entrance,Walk-Out Access,Full,Finished
- Has fireplace: No
Interior area
- Total structure area: 3,494
- Total interior livable area: 2,398 sqft
- Finished area above ground: 2,398
- Finished area below ground: 1,096
Video & virtual tour
Property
Parking
- Total spaces: 6
- Parking features: Attached Garage, Concrete, Private Drive Double Wide
- Attached garage spaces: 2
- Uncovered spaces: 4
Features
- Stories: 2
- Frontage type: South
- Frontage length: 41.73
Lot
- Size: 5,318 Square Feet
- Dimensions: 41.73 x 127.46
- Features: Library, Park, Public Transit, Quiet Area, Rec./Community Centre, School Bus Route, Schools
Details
- Parcel number: 714931871
- Zoning: R1B
Construction
Type & style
- Home type: MultiFamily
- Property subtype: Duplex, Multi Family
Materials
- Brick Veneer, Vinyl Siding
- Foundation: Poured Concrete
- Roof: Asphalt Shing
Condition
- 16-30 Years
- New construction: No
- Year built: 2004
Utilities & green energy
- Sewer: Sewer (Municipal)
- Water: Municipal
Community & HOA
Location
- Region: Guelph
Financial & listing details
- Price per square foot: C$486/sqft
- Annual tax amount: C$7,813
- Date on market: 7/1/2026
- Inclusions: Other, All Appliances (As Is) - Fridge (2), Stove, (2), Dishwasher, Microwave /Range Hood (2), Washer, Dryer; Ro System; Water Softener; Butcher’s Block; Armoire (Primary Bdrm); All Built In Shelving; Pool And All Pool Equipment; Tv & Mount Bracket In Lr; Tv & Mount Bracket In Basement; Gazebo On Back Deck; Wall Heater (2) Units In Primary Bedroom & Ensuite & Wall Heater Unit In Basement Dinette Area
F
Frances Snider, Salesperson
(519) 824-9050
By pressing Contact Agent, you agree that the real estate professional identified above may call/text you about your search, which may involve use of automated means and pre-recorded/artificial voices. You don't need to consent as a condition of buying any property, goods, or services. Message/data rates may apply. You also agree to our Terms of Use. Zillow does not endorse any real estate professionals. We may share information about your recent and future site activity with your agent to help them understand what you're looking for in a home.
Price history
| Date | Event | Price |
|---|---|---|
| 7/30/2026 | Contingent | C$1,165,000C$486/sqft |
Source:  TRREB #X13505826 Report a problem TRREB #X13505826 Report a problem | ||
| 6/30/2026 | Listed for sale | C$1,165,000C$486/sqft |
Source: TRREB #X13505826 Report a problem | ||
Public tax history
Tax history is unavailable.
Climate risks
Neighborhood: Grange Hill East
Nearby schools
GreatSchools rating
No schools nearby
We couldn't find any schools near this home.
- C$---- bd-- ba-- sqft85 Law Dr, Guelph, ON N1E7J7Off Market
- C$769,0003 bd3 ba-- sqft21 Fuller Dr, Guelph, ON N1E7J4For Sale

- C$---- bd-- ba-- sqft50 Clythe Creek Dr, Guelph, ON N1E7J4Off Market
- C$---- bd-- ba-- sqft45 Swift Cres, Guelph, ON N1E7J3Off Market
- C$1,389,0005 bd4 ba2.5k sqft61 Law Dr, Guelph, ON N1E7J6Sold
- C$--3 bd4 ba-- sqft35 Clythe Creek Dr, Guelph, ON N1E7J4Off Market
- C$725,0004 bd3 ba1.3k sqft51 Swift Cres, Guelph, ON N1E7J3For Sale
- C$795,0004 bd4 ba1.5k sqft274 Watson Pkwy N, Guelph, ON N1E7J5Sold
Similar homes
- C$1,200,0005 bd4 ba2.2k sqft32 Pine Ridge Dr, Guelph, ON N1L 1K3For Sale
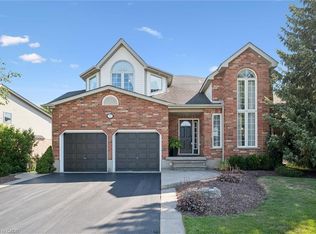 MLS ID #40852280, Andra Arnold, Salesperson, Royal LePage Royal City Realty. ITSO
 - C$1,249,9995 bd4 ba1.7k sqft60 A Eastview Rd, Guelph, ON N1E 1Z6For Sale
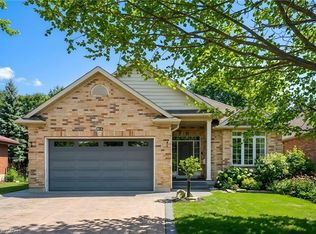 MLS ID #40845046, Andra Arnold, Salesperson, Royal LePage Royal City Realty. ITSO
 - C$849,9994 bd3 ba1.7k sqft131 Swift Cres, Guelph, ON N1E 7J2For Sale
 MLS ID #40842758, Michael Christie, Salesperson, Royal LePage Royal City Realty. ITSO
 - C$774,9003 bd4 ba1.7k sqft144 Kemp Cres, Guelph, ON N1E 0K1For Sale
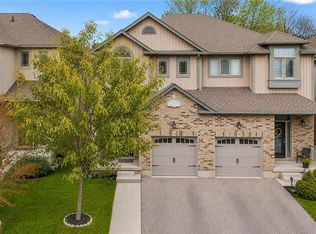 MLS ID #40853864, Andra Arnold, Salesperson, Royal LePage Royal City Realty. ITSO
 - C$1,177,0007 bd4 ba3.1k sqft108 Sammon Dr, Guelph/eramosa, ON N0B 2K0For SaleMLS ID #40851465, Amanda King, Broker Manager, RE/MAX REAL ESTATE CENTRE INC.. ITSO
- C$1,000,0003 bd3 ba2k sqft65 Amsterdam Cres, Guelph, ON N1L 0G2For SaleMLS ID #40851630, Scott Benson, Salesperson, Real Broker Ontario Ltd.. ITSO
- C$1,150,0004 bd3 ba2.2k sqft170 Elmslie Pl, Centre Wellington, ON N0B 1S0For SaleMLS ID #40843030, Maria Prunean, Salesperson, PEAK REALTY LTD.. ITSO
- C$992,5006 bd4 ba2.1k sqft888 Paisley Rd, Guelph, ON N1K 1V8For SaleMLS ID #40852377, Narender Sehgal, Broker of Record, HOMELIFE MAPLE LEAF REALTY LTD. ITSO
- C$899,9004 bd3 ba1.2k sqft17 McLachlan Pl, Guelph, ON N1H 8K3For SaleMLS ID #40852330, Anne Costabile, Salesperson, PEAK REALTY LTD.. ITSO
- C$969,9005 bd2 ba2k sqft19 Merganser Dr, Guelph, ON N1C 1C8For SaleMLS ID #40847897, Bradley Wylde, Salesperson, RE/MAX REAL ESTATE CENTRE INC., BROKERAGE. ITSO
- C$1,224,9004 bd4 ba2.2k sqft22 Rooke Ct, Guelph, ON N1K 0B8For SaleMLS ID #40828999, Kevin Roger Girard, Salesperson, Royal LePage State Realty Inc.. ITSO
- C$1,249,0005 bd4 ba2.6k sqft28 Browns Cres, Halton Hills, ON L7J 3A4For SaleMLS ID #40851745, Lisa Hartsink, Broker of Record, Coldwell Banker Elevate Realty, Brokerage. ITSO
- C$1,099,0004 bd4 ba2.2k sqft132 Coker Cres, Guelph/eramosa, ON N0B 2K0For SaleMLS ID #40830653, Tyler Stewart Dawe, Salesperson, Real Broker Ontario Ltd.. ITSO
- C$999,9003 bd4 ba1.8k sqft19 Simmonds Dr #8, Guelph, ON N1E 0H4For SaleMLS ID #40849690, Tyler Stewart Dawe, Salesperson, Real Broker Ontario Ltd.. ITSO
- C$999,0004 bd4 ba1.8k sqft38 Shadybrook Cres, Guelph, ON N1G 3G5For SaleMLS ID #40845695, Andra Arnold, Salesperson, Royal LePage Royal City Realty. ITSO
- C$1,299,0008 bd5 ba2.6k sqft4 Clairfields Dr W, Guelph, ON N1G 5H5For SaleMLS ID #40838419, Ajay Shah, Broker of Record, HOMELIFE MIRACLE REALTY LTD. ITSO
- C$1,099,9994 bd4 ba2.8k sqft359 Pine Valley Dr, Kitchener, ON N2P 2V4For SaleMLS ID #40854360, Riz Jadavji, Salesperson, Royal LePage Wolle Realty. ITSO
- C$1,095,0005 bd4 ba2.5k sqft7 Hearthbridge St, Kitchener, ON N2R 1L5For SaleMLS ID #40853117, Alyssa Vasey, Salesperson, RE/MAX TWIN CITY REALTY INC.. ITSO
- C$899,9004 bd2 ba1.8k sqft26 Kelly Ct, Guelph, ON N1K 1W3For SaleMLS ID #40835358, Tawnya-Lee Long, Salesperson, Real Broker Ontario Ltd.. ITSO
- C$1,098,0005 bd3 ba2.4k sqft72 Beardmore Cres, Halton Hills, ON L7J 2Z1For SaleMLS ID #40833216, Ryan Green, Broker, Right at Home Realty. ITSO
