4 BEDROOMS! FINISHED WALKOUT BASEMENT! Welcome to 132 Coker Crescent, a beautifully maintained detached family home on a generous 36 x 116 ft lot in one of Rockwood’s most sought-after neighbourhoods. From the moment you step inside, you’ll appreciate the bright and open main floor layout designed for everyday family living. The combined living and dining room features hardwood flooring, elegant crown moulding, pot lights, and a cozy gas fireplace. Large windows allow natural light to pour in. The kitchen is truly the heart of the home, complete with quartz countertops, a stylish stone backsplash, stainless-steel appliances, gas stove, centre island, pantry, and pot lights. The adjoining breakfast area includes crown moulding and a walk-out to a raised deck. Perfect for summer bbqs. Convenience is key with main floor laundry and direct access to the double car garage. A 2-piece powder room completes this level. Upstairs, hardwood flooring continues throughout. A spacious second-floor family room offers additional living space with crown moulding, pot lights, ceiling fan, and large windows. Ideal for movie nights or a kids’ hangout area. The primary bedroom retreat features a walk-in closet and a 5-piece ensuite designed for relaxation. Two additional generously sized bedrooms with double closets share a well-appointed 5-piece main bathroom, making busy mornings easy. The finished walk-out basement expands your living space beautifully. The recreation room includes a gas fireplace, pot lights, and above-grade windows that keep the space bright and welcoming. With a fourth bedroom, 3-piece bathroom, patio walk-out, and cold storage, this level is perfect for teens, guests, or extended family. With parking for up to six vehicles, including a double car garage and four-car driveway, this home checks every box for modern family living in Rockwood. If you are searching for a detached home with finished walk-out basement near parks and conservation areas, this is the one.
For sale
C$1,069,000
132 Coker Cres, Guelph/eramosa, ON N0B 2K0
4beds
2,219sqft
Single Family Residence, Residential
Built in ----
4,203 Square Feet Lot
$-- Zestimate®
C$482/sqft
C$-- HOA
What's special
Finished walkout basementHardwood flooringElegant crown mouldingPot lightsCozy gas fireplaceStylish stone backsplashStainless-steel appliances
- 99 days |
- 12 |
- 0 |
Zillow last checked:
Listing updated:
Listed by:
Tyler Stewart Dawe, Salesperson,
Real Broker Ontario Ltd.
Source: ITSO,MLS®#: 40830653Originating MLS®#: Cornerstone Association of REALTORS®
Facts & features
Interior
Bedrooms & bathrooms
- Bedrooms: 4
- Bathrooms: 4
- Full bathrooms: 3
- 1/2 bathrooms: 1
- Main level bathrooms: 1
Other
- Features: 5+ Piece
- Level: Second
Bedroom
- Level: Second
Bedroom
- Level: Second
Bedroom
- Level: Basement
Bathroom
- Features: 2-Piece
- Level: Main
Bathroom
- Features: 5+ Piece
- Level: Second
Bathroom
- Features: 3-Piece
- Level: Basement
Other
- Features: 5+ Piece
- Level: Second
Breakfast room
- Level: Main
Dining room
- Level: Main
Family room
- Level: Second
Foyer
- Level: Main
Kitchen
- Level: Main
Laundry
- Level: Main
Living room
- Level: Main
Recreation room
- Level: Basement
Heating
- Forced Air, Natural Gas
Cooling
- Central Air
Appliances
- Included: Water Heater Owned, Water Softener, Dishwasher, Dryer, Gas Stove, Microwave, Refrigerator, Washer
- Laundry: Main Level
Features
- Central Vacuum, Ceiling Fan(s)
- Windows: Window Coverings
- Basement: Walk-Out Access,Full,Finished
- Number of fireplaces: 2
- Fireplace features: Gas
Interior area
- Total structure area: 3,131
- Total interior livable area: 2,219 sqft
- Finished area above ground: 2,219
- Finished area below ground: 912
Video & virtual tour
Property
Parking
- Total spaces: 6
- Parking features: Attached Garage, Private Drive Double Wide
- Attached garage spaces: 2
- Uncovered spaces: 4
Features
- Stories: 2
- Waterfront features: Lake/Pond
- Frontage type: North
- Frontage length: 36.09
Lot
- Size: 4,203 Square Feet
- Dimensions: 36.09 x 116.47
- Features: Urban, City Lot, Greenbelt, Library, Park, Schools
Details
- Parcel number: 711568097
- Zoning: R1
Construction
Type & style
- Home type: SingleFamily
- Property subtype: Single Family Residence, Residential
Materials
- Brick, Stucco
- Foundation: Poured Concrete
- Roof: Asphalt Shing
Condition
- 6-15 Years
- New construction: No
Utilities & green energy
- Sewer: Sewer (Municipal)
- Water: Municipal
Community & HOA
Location
- Region: Guelph Eramosa
Financial & listing details
- Price per square foot: C$482/sqft
- Annual tax amount: C$6,458
- Date on market: 5/20/2026
- Inclusions: Central Vac, Dishwasher, Dryer, Gas Stove, Microwave, Refrigerator, Washer, Window Coverings
Price history
| Date | Event | Price |
|---|---|---|
| 8/19/2026 | Price change | C$1,069,000-2.7%C$482/sqft |
Source:  TRREB #X13147596 Report a problem TRREB #X13147596 Report a problem | ||
| 5/20/2026 | Listed for sale | C$1,099,000C$495/sqft |
Source: TRREB #X13147596 Report a problem | ||
Public tax history
Tax history is unavailable.
Climate risks
Neighborhood: N0B
Nearby schools
GreatSchools rating
No schools nearby
We couldn't find any schools near this home.
- C$---- bd-- ba-- sqft152 Coker Cres, Guelph/eramosa, ON N0B2K0Off Market
- C$2,0002 bd1 ba-- sqft201 Drenters Ct, Guelph/eramosa, ON N0B2K0For Rent
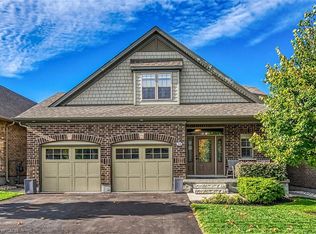
- C$1,275,0003 bd4 ba2.5k sqft24 Chestnut Dr, Guelph/eramosa, ON N0B2K0For Sale
- C$1,225,0004 bd4 ba2.4k sqft228 Sammon Dr, Guelph/eramosa, ON N0B2K0Sold

- C$1,049,9002 bd3 ba1.5k sqft14 Chestnut Dr, Guelph/eramosa, ON N0B2K0For Sale
- C$1,079,9003 bd4 ba1.8k sqft10 Chestnut Dr, Rockwood, ON N0B2K0For Sale
- C$--5 bd3 ba2.5k sqft101 Gagnon Pl, Guelph/eramosa, ON N0B2K0Off Market
- C$899,9003 bd4 ba1.6k sqft168 Hampson Cres, Guelph/eramosa, ON N0B2K0For Sale
Similar homes
- C$1,079,9003 bd4 ba1.8k sqft10 Chestnut Dr, Rockwood, ON N0B 2K0For Sale
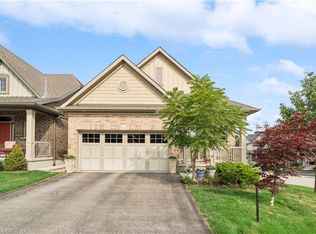 MLS ID #40845859, Tyler Stewart Dawe, Salesperson, Real Broker Ontario Ltd.. ITSO
 - C$1,199,0004 bd3 ba2.7k sqft132 Gamble Ln, Guelph/eramosa, ON N0B 2K0For Sale
 MLS ID #40850718, Asif Khan, Broker of Record, RE/MAX PRIME PROPERTIES. ITSO
 - C$1,049,9002 bd3 ba1.5k sqft14 Chestnut Dr, Guelph/eramosa, ON N0B 2K0For Sale
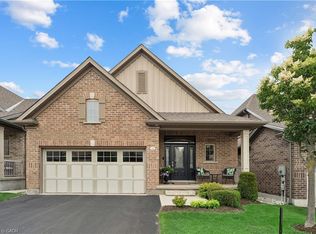 MLS ID #40855455, Tyler Stewart Dawe, Salesperson, Real Broker Ontario Ltd.. ITSO
 - C$1,177,0007 bd4 ba3.1k sqft108 Sammon Dr, Guelph/eramosa, ON N0B 2K0For Sale
 MLS ID #40851465, Amanda King, Broker Manager, RE/MAX REAL ESTATE CENTRE INC.. ITSO
 - C$899,9003 bd4 ba1.6k sqft168 Hampson Cres, Guelph/eramosa, ON N0B 2K0For SaleMLS ID #40855690, Tyler Stewart Dawe, Salesperson, Real Broker Ontario Ltd.. ITSO
- C$1,295,0004 bd3 ba1.8k sqft108 Winston St, Guelph/eramosa, ON N0B 2K0For SaleMLS ID #40847455, Brad Miller, Broker, Century 21 Miller Real Estate Ltd.. ITSO
- C$949,0003 bd3 ba2.2k sqft45 Linden Ave, Rockwood, ON N0B 2K0For SaleMLS ID #40816002, Christine Monckton, Broker, Royal Lepage Real Estate Associates. ITSO
- C$1,074,0005 bd3 ba2.4k sqft72 Beardmore Cres, Halton Hills, ON L7J 2Z1For SaleMLS ID #40855175, Ryan Green, Broker, Right at Home Realty. ITSO
- C$1,099,9996 bd4 ba2.2k sqft58 Marshall Dr, Guelph, ON N1E 0K7For SaleMLS ID #40851463, Tony Johal, Broker, RE/MAX TWIN CITY REALTY INC.. ITSO
- C$899,9004 bd3 ba1.4k sqft27 Spruce Blvd, Halton Hills, ON L7J 2Y3For SaleMLS ID #40856552, Tyler Stewart Dawe, Salesperson, Real Broker Ontario Ltd.. ITSO
- C$999,0003 bd2 ba1.3k sqft22 McCullough Cres, Halton Hills, ON L7G 5N5For SaleMLS ID #40858828, Christine Monckton, Broker, Royal Lepage Real Estate Associates. ITSO
- C$1,150,0004 bd3 ba2.2k sqft170 Elmslie Pl, Centre Wellington, ON N0B 1S0For SaleMLS ID #40843030, Maria Prunean, Salesperson, PEAK REALTY LTD.. ITSO
- C$1,249,0005 bd4 ba2.6k sqft28 Browns Cres, Halton Hills, ON L7J 3A4For SaleMLS ID #40851745, Lisa Hartsink, Broker of Record, Coldwell Banker Elevate Realty, Brokerage. ITSO
- C$1,099,9994 bd3 ba2k sqft786 4th Line, Milton, ON L9T 7E4For SaleMLS ID #40857031, Syed Rizvi, Broker, Re/Max GOLD REALTY INC. ITSO
- C$1,150,0006 bd4 ba2.5k sqft7 Hardy St, Guelph, ON N1E 5G4For SaleMLS ID #40828819, Bradley Wylde, Salesperson, RE/MAX REAL ESTATE CENTRE INC., BROKERAGE. ITSO
- C$1,099,9004 bd4 ba1.1k sqft7459 Boyce Dr, Puslinch, ON N0B 2J0For SaleMLS ID #40844441, Bradley Wylde, Salesperson, RE/MAX REAL ESTATE CENTRE INC., BROKERAGE. ITSO
- C$1,000,0004 bd4 ba1.7k sqft236 Ironwood Rd, Guelph, ON N1G 3G1For SaleMLS ID #40841958, Andra Arnold, Salesperson, Royal LePage Royal City Realty. ITSO
- C$899,9993 bd2 ba1.5k sqft197 Burbank St, Halton Hills, ON L7J 1S9For SaleMLS ID #40849306, Brooke Hicks, Broker, Royal LePage Burloak Real Estate Services. ITSO
- C$1,038,9993 bd4 ba2k sqft10 Klemscott Rd, Brampton, ON L7A 0P5For SaleMLS ID #40856865, Mike Desormeaux, Salesperson, Rock Star Real Estate Inc.. ITSO
- C$1,069,0004 bd4 ba3k sqft342 Saginaw Pkwy, Cambridge, ON N1T 1R8For SaleMLS ID #40852089, John Moniz, Salesperson, RE/MAX REAL ESTATE CENTRE INC.. ITSO
