Discover the perfect combination of luxury, space, and income potential in this exceptional legal duplex backing onto protected forest! Offering no rear neighbours and only one side neighbour, this home provides a rare sense of privacy while being conveniently located close to schools, parks, trails, shopping, and all the amenities Guelph has to offer. Designed with families in mind, the bright and spacious upper-level features 4 generously sized bedrooms, a thoughtfully designed open-concept layout, and an abundance of natural light throughout. The heart of the home is the stunning kitchen overlooking the dining and living areas, creating the perfect space for entertaining or everyday family living. Step outside to the impressive upper-level deck, complete with a gazebo and expansive sitting area, where you can relax and enjoy peaceful views of the forest behind. The fully legal 2-bedroom walkout basement apartment offers outstanding flexibility for multi-generational living or an excellent opportunity to generate rental income. With its own private entrance and functional layout, it's an ideal mortgage helper or investment opportunity. Complete with a double car garage, spacious principal rooms, and an unbeatable combination of privacy and versatility, this home is a rare offering that appeals to families, investors, and those seeking additional income without compromising on lifestyle. Homes with this unique blend of location, space, and legal income potential don't come along often! Book your showing today.
For sale
C$1,099,999
58 Marshall Dr, Guelph, ON N1E 0K7
6beds
2,275sqft
Single Family Residence, Residential
Built in 2015
4,463 Square Feet Lot
$-- Zestimate®
C$484/sqft
C$-- HOA
What's special
Bright and spacious upper-levelThoughtfully designed open-concept layoutImpressive upper-level deckPrivate entranceDouble car garageSpacious principal rooms
- 3 days |
- 19 |
- 3 |
Zillow last checked:
Listing updated:
Listed by:
Tony Johal, Broker,
RE/MAX TWIN CITY REALTY INC.,
Tara Bennett, Salesperson,
RE/MAX TWIN CITY REALTY INC.
Source: ITSO,MLS®#: 40851463Originating MLS®#: Cornerstone Association of REALTORS®
Facts & features
Interior
Bedrooms & bathrooms
- Bedrooms: 6
- Bathrooms: 4
- Full bathrooms: 3
- 1/2 bathrooms: 1
- Main level bathrooms: 1
Bedroom
- Level: Second
Bedroom
- Level: Second
Bedroom
- Level: Second
Other
- Features: Walk-in Closet
- Level: Second
Bedroom
- Level: Basement
Bedroom
- Level: Basement
Bathroom
- Features: 2-Piece
- Level: Main
Bathroom
- Features: 4-Piece
- Level: Second
Bathroom
- Features: 4-Piece
- Level: Basement
Other
- Features: 4-Piece
- Level: Second
Other
- Level: Basement
Dining room
- Level: Main
Foyer
- Level: Main
Kitchen
- Level: Main
Kitchen
- Level: Basement
Laundry
- Level: Basement
Living room
- Level: Main
Recreation room
- Level: Basement
Heating
- Forced Air, Natural Gas
Cooling
- Central Air
Appliances
- Included: Water Heater, Water Softener, Dishwasher, Dryer, Range Hood, Refrigerator, Stove, Washer
- Laundry: In Basement
Features
- High Speed Internet, Air Exchanger, Auto Garage Door Remote(s)
- Windows: Window Coverings
- Basement: Separate Entrance,Walk-Out Access,Full,Finished,Sump Pump
- Number of fireplaces: 1
- Fireplace features: Family Room, Gas
Interior area
- Total structure area: 3,200
- Total interior livable area: 2,275 sqft
- Finished area above ground: 2,275
- Finished area below ground: 925
Video & virtual tour
Property
Parking
- Total spaces: 4
- Parking features: Attached Garage, Garage Door Opener, Asphalt, Private Drive Double Wide
- Attached garage spaces: 2
- Uncovered spaces: 2
Features
- Stories: 2
- Frontage type: North
- Frontage length: 39.50
Lot
- Size: 4,463 Square Feet
- Dimensions: 39.5 x 113
- Features: Urban, Ample Parking, Business Centre, Dog Park, City Lot, Near Golf Course, Greenbelt, Highway Access, Hospital, Library, Park, Place of Worship, Playground Nearby, Public Transit, Quiet Area, Rec./Community Centre, School Bus Route, Schools, Shopping Nearby, Trails
Details
- Parcel number: 713561049
- Zoning: A
Construction
Type & style
- Home type: SingleFamily
- Property subtype: Single Family Residence, Residential
Materials
- Brick, Vinyl Siding
- Foundation: Poured Concrete
- Roof: Asphalt Shing
Condition
- 6-15 Years
- New construction: No
- Year built: 2015
Utilities & green energy
- Sewer: Sewer (Municipal)
- Water: Municipal-Metered
- Utilities for property: Cable Available, Electricity Connected, Fibre Optics, Garbage/Sanitary Collection, Natural Gas Available, Recycling Pickup, Street Lights
Community & HOA
Community
- Security: Carbon Monoxide Detector, Smoke Detector, Carbon Monoxide Detector(s), Smoke Detector(s)
Location
- Region: Guelph
Financial & listing details
- Price per square foot: C$484/sqft
- Annual tax amount: C$7,534
- Date on market: 7/27/2026
- Inclusions: Carbon Monoxide Detector, Dishwasher, Dryer, Garage Door Opener, Range Hood, Refrigerator, Smoke Detector, Stove, Washer, Window Coverings
- Electric utility on property: Yes
Tony Johal, Broker
Tony Johal, Broker
(519) 740-3690
By pressing Contact Agent, you agree that the real estate professional identified above may call/text you about your search, which may involve use of automated means and pre-recorded/artificial voices. You don't need to consent as a condition of buying any property, goods, or services. Message/data rates may apply. You also agree to our Terms of Use. Zillow does not endorse any real estate professionals. We may share information about your recent and future site activity with your agent to help them understand what you're looking for in a home.
Price history
| Date | Event | Price |
|---|---|---|
| 7/27/2026 | Listed for sale | C$1,099,999C$484/sqft |
Source: ITSO #40851463 Report a problem | ||
Public tax history
Tax history is unavailable.
Climate risks
Neighborhood: N1E
Nearby schools
GreatSchools rating
No schools nearby
We couldn't find any schools near this home.
Schools provided by the listing agent
- Elementary: Ken Danby Ps, Guelph Lake Ps, Holy Trinity Cs
- High: Jf Ross Cvi, St. James Chs
Source: ITSO. This data may not be complete. We recommend contacting the local school district to confirm school assignments for this home.

- C$765,0003 bd4 ba1.3k sqft33 Marshall Dr, Guelph, ON N1E0K7Sold
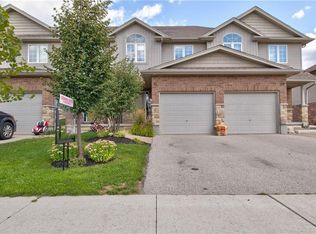
- C$--3 bd2 ba1.4k sqft61 Severn Dr, Guelph, ON N1E0M9Off Market
- C$---- bd-- ba-- sqft29 Norton Dr, Guelph, ON N1E7L1Off Market
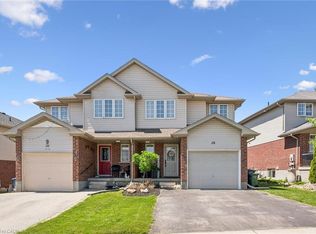
- C$719,9003 bd3 ba1.5k sqft28 Davison Dr, Guelph, ON N1E0C1Pending
- C$665,5003 bd3 ba1.1k sqft3 Sandcreek Ln, Guelph, ON N1E7K7Sold
- C$795,0004 bd4 ba1.5k sqft274 Watson Pkwy N, Guelph, ON N1E7J5Sold
- C$--2 bd1 ba850 sqft647 Grange Rd #2, Guelph, ON N1E7K7Off Market
- C$---- bd-- ba-- sqft158 Law Dr, Guelph, ON N1E0M2Off Market
Similar homes
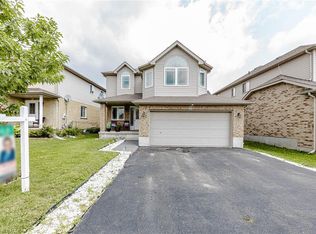
- C$949,0005 bd4 ba1.8k sqft39 Washburn Dr, Guelph, ON N1E 0B6For Sale
 MLS ID #40852070, Dev Shah, Broker, HOMELIFE MIRACLE REALTY LTD. ITSO
 - C$992,5006 bd4 ba2.1k sqft888 Paisley Rd, Guelph, ON N1K 1V8For Sale
 MLS ID #40852377, Narender Sehgal, Broker of Record, HOMELIFE MAPLE LEAF REALTY LTD. ITSO
 - C$1,149,9995 bd4 ba1.9k sqft205 Janefield Ave, Guelph, ON N1G 2L5For Sale
 MLS ID #40846670, Doan Hong Thi Le, Broker, PEAK REALTY LTD.. ITSO
 - C$999,9993 bd4 ba2k sqft17 Carroll Cres, Guelph, ON N1G 5B7For Sale
 MLS ID #40851242, Andra Arnold, Salesperson, Royal LePage Royal City Realty. ITSO
 - C$1,150,0006 bd4 ba2.5k sqft7 Hardy St, Guelph, ON N1E 5G4For SaleMLS ID #40828819, Bradley Wylde, Salesperson, RE/MAX REAL ESTATE CENTRE INC., BROKERAGE. ITSO
- C$799,9003 bd4 ba1.4k sqft21 Mullin Dr, Guelph, ON N1E 0E1For SaleMLS ID #40851315, Ryan Green, Broker, Right at Home Realty. ITSO
- C$849,9003 bd4 ba1.5k sqft220 Carrington Dr, Guelph, ON N1G 5K3For SaleMLS ID #40850905, Rob Green, Salesperson, Royal LePage Royal City Realty. ITSO
- C$1,249,9995 bd4 ba1.7k sqft60 A Eastview Rd, Guelph, ON N1E 1Z6For SaleMLS ID #40845046, Andra Arnold, Salesperson, Royal LePage Royal City Realty. ITSO
- C$989,9004 bd5 ba2k sqft282 Carrington Dr, Guelph, ON N1G 5H2For SaleMLS ID #40845012, David Robinson, Salesperson, Century 21 Miller Real Estate Ltd.. ITSO
- C$849,9994 bd3 ba1.7k sqft131 Swift Cres, Guelph, ON N1E 7J2For SaleMLS ID #40842758, Michael Christie, Salesperson, Royal LePage Royal City Realty. ITSO
- C$737,9003 bd3 ba1.4k sqft14 Elsegood Dr, Guelph, ON N1L 0R5New ConstructionMLS ID #40852498, Lawrence Edward Chettle, Broker of Record, Chettle House Realty Inc.. ITSO
- C$745,0003 bd2 ba1.5k sqft75 Balmoral Dr, Guelph, ON N1E 3N7For SaleMLS ID #40851412, Kimberley Greeley, Broker, RE/MAX TWIN CITY REALTY INC.. ITSO
- C$749,9004 bd2 ba1.3k sqft35 Golfview Rd, Guelph, ON N1E 1A5For SaleMLS ID #40851101, Bradley Wylde, Salesperson, RE/MAX REAL ESTATE CENTRE INC., BROKERAGE. ITSO
- C$749,9004 bd2 ba1.7k sqft25 Suffolk St W, Guelph, ON N1H 2H9For SaleMLS ID #40849881, Tyler Stewart Dawe, Salesperson, Real Broker Ontario Ltd.. ITSO
- C$1,099,9004 bd3 ba2.6k sqft500 Watson Pkwy S, Guelph, ON N1L 0N9For SaleMLS ID #40823846, Bradley Wylde, Salesperson, RE/MAX REAL ESTATE CENTRE INC., BROKERAGE. ITSO
- C$1,199,9996 bd4 ba2.4k sqft64 Milson Cres, Guelph, ON N1C 1G7For SaleMLS ID #40838287, Andra Arnold, Salesperson, Royal LePage Royal City Realty. ITSO
- C$1,150,0004 bd4 ba1.5k sqft18 Heritage Dr, Guelph, ON N1G 0B2For SaleMLS ID #40848874, Shitanshu Patel, Salesperson, RE/MAX REAL ESTATE CENTRE INC. ITSO
- C$1,649,0006 bd5 ba2.9k sqft280 Farley Dr, Guelph, ON N1L 1N6For SaleMLS ID #40851868, Harry Kainth, Salesperson, Real Broker Ontario Ltd.. ITSO
- C$929,9003 bd4 ba1.6k sqft168 Hampson Cres, Guelph/eramosa, ON N0B 2K0For SaleMLS ID #40851466, Tyler Stewart Dawe, Salesperson, Real Broker Ontario Ltd.. ITSO
- C$725,0004 bd3 ba1.3k sqft51 Swift Cres, Guelph, ON N1E 7J3For SaleMLS ID #40848475, George Kalmar, Salesperson, RED AND WHITE REALTY INC.. ITSO
