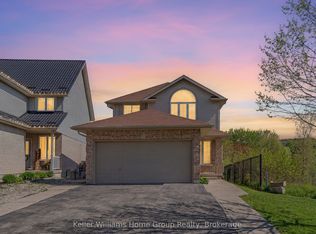
Welcome to 28 Davison Drive, a meticulously maintained home situated in a family friendly East Guelph neighbourhood close to wonderful parks and schools. Approaching the home, you'll notice an inviting covered front porch, attractive curb appeal, an attached garage and parking for two vehicles in the driveway. Inside, the light filled main level offers a spacious living and dining area, a convenient 2 piece bathroom, and a stylish kitchen with stainless steel appliances leading to your back deck overlooking the yard. Upstairs, you'll find a 4 piece bathroom along with three generously sized bedrooms, including a spacious primary retreat featuring a walk in closet and 4 piece ensuite. The basement provides additional living space with a large bright recreation room and extra storage. Outside, enjoy a private fully fenced backyard with a deck perfect for relaxing or entertaining. Other major upgrades include a new furnace in 2025, spray foam in the basement, and a new air conditioner (2022).
Pending
C$719,900
28 Davison Dr, Guelph, ON N1E 0C1
3beds
1,574sqft
Single Family Residence, Residential
Built in 2008
-- sqft lot
$-- Zestimate®
C$457/sqft
C$-- HOA
What's special
- 51 days |
- 0 |
- 0 |
Zillow last checked:
Listing updated:
Listed by:
Kevin Dickson, Broker,
Red Brick Real Estate Brokerage Ltd.,
Randy Dickson, Broker of Record,
Red Brick Real Estate Brokerage Ltd.
Source: ITSO,MLS®#: 40835168Originating MLS®#: Cornerstone Association of REALTORS®
Facts & features
Interior
Bedrooms & bathrooms
- Bedrooms: 3
- Bathrooms: 3
- Full bathrooms: 2
- 1/2 bathrooms: 1
- Main level bathrooms: 1
Other
- Level: Second
- Area: 145.1
- Dimensions: 13ft. 6in. X 11ft. 11in.
Bedroom
- Level: Second
- Area: 118.02
- Dimensions: 13ft. 7in. X 9ft. 3in.
Bedroom
- Level: Second
- Area: 82.9
- Dimensions: 9ft. 10in. X 9ft. 11in.
Bathroom
- Features: 2-Piece
- Level: Main
Bathroom
- Features: 4-Piece
- Level: Second
Bathroom
- Features: 3-Piece
- Level: Second
Dining room
- Level: Main
- Area: 89.37
- Dimensions: 11ft. 2in. X 8ft. 11in.
Kitchen
- Level: Main
- Area: 182.35
- Dimensions: 20ft. 6in. X 9ft. 9in.
Living room
- Level: Main
- Area: 180.84
- Dimensions: 12ft. 0in. X 15ft. 7in.
Heating
- Forced Air, Natural Gas
Cooling
- Central Air
Appliances
- Included: Water Softener, Dishwasher, Dryer, Microwave, Range Hood, Refrigerator, Stove, Washer
- Laundry: In-Suite
Features
- Basement: Full,Unfinished
- Has fireplace: No
Interior area
- Total structure area: 2,198
- Total interior livable area: 1,574 sqft
- Finished area above ground: 1,574
- Finished area below ground: 624
Video & virtual tour
Property
Parking
- Total spaces: 3
- Parking features: Attached Garage, Garage Door Opener, Asphalt, Built-In, Private Drive Double Wide
- Attached garage spaces: 1
- Uncovered spaces: 2
Features
- Stories: 2
- Frontage type: North
- Frontage length: 32.75
Lot
- Dimensions: 32.75 x
- Features: Urban, Irregular Lot, Library, Park, Schools
Details
- Parcel number: 713560889
- Zoning: RL.2-16
Construction
Type & style
- Home type: SingleFamily
- Property subtype: Single Family Residence, Residential
- Attached to another structure: Yes
Materials
- Brick, Vinyl Siding
- Foundation: Poured Concrete
- Roof: Asphalt Shing
Condition
- 16-30 Years
- New construction: No
- Year built: 2008
Utilities & green energy
- Sewer: Sewer (Municipal)
- Water: Municipal
Community & HOA
Location
- Region: Guelph
Financial & listing details
- Price per square foot: C$457/sqft
- Annual tax amount: C$4,710
- Date on market: 6/12/2026
- Inclusions: Dishwasher, Dryer, Garage Door Opener, Microwave, Range Hood, Refrigerator, Stove, Washer
- Exclusions: Basement Freezer
Kevin Dickson, Broker
Kevin Dickson, Broker
(519) 823-5328
By pressing Contact Agent, you agree that the real estate professional identified above may call/text you about your search, which may involve use of automated means and pre-recorded/artificial voices. You don't need to consent as a condition of buying any property, goods, or services. Message/data rates may apply. You also agree to our Terms of Use. Zillow does not endorse any real estate professionals. We may share information about your recent and future site activity with your agent to help them understand what you're looking for in a home.
Price history
| Date | Event | Price |
|---|---|---|
| 6/12/2026 | Pending sale | C$719,900C$457/sqft |
Source: ITSO #40835168 Report a problem | ||
Public tax history
Tax history is unavailable.
Climate risks
Neighborhood: Grange Hill East
Nearby schools
GreatSchools rating
No schools nearby
We couldn't find any schools near this home.
Schools provided by the listing agent
- High: John F. Ross,St. James, College Heights
Source: ITSO. This data may not be complete. We recommend contacting the local school district to confirm school assignments for this home.
- C$924,9004 bd4 ba-- sqft177 Watson Rd N, Guelph, ON N1E0J3For Sale
- C$---- bd-- ba-- sqft158 Law Dr, Guelph, ON N1E0M2Off Market
- C$--3 bd3 ba1.3k sqft271 Law Dr, Guelph, ON N1E7E8Off Market
- C$--2 bd2 ba970 sqft144 Watson Rd N #2B-2BA-970SQFT, Guelph, ON N1E0P6Off Market
- C$--1 bd1 ba659 sqft144 Watson Rd N #1B-1BA-659SQFT, Guelph, ON N1E0P6Off Market
- C$--1 bd1 ba659 sqft144 Watson Rd N #1032781, Guelph, ON N1E0P6Off Market
- C$--2 bd2 ba975 sqft144 Watson Rd N #1032780, Guelph, ON N1E0P6Off Market
- C$--2 bd2 ba1k sqft144 Watson Rd N #1449816, Guelph, ON N1E0P6Off Market
Similar homes
- C$799,9003 bd4 ba1.4k sqft21 Mullin Dr, Guelph, ON N1E 0E1For Sale
 MLS ID #40851315, Ryan Green, Broker, Right at Home Realty. ITSO
 - C$749,9004 bd2 ba1.3k sqft35 Golfview Rd, Guelph, ON N1E 1A5For Sale
 MLS ID #40851101, Bradley Wylde, Salesperson, RE/MAX REAL ESTATE CENTRE INC., BROKERAGE. ITSO
 - C$849,9994 bd3 ba1.7k sqft131 Swift Cres, Guelph, ON N1E 7J2For Sale
 MLS ID #40842758, Michael Christie, Salesperson, Royal LePage Royal City Realty. ITSO
 - C$739,0003 bd2 ba1.7k sqft116 Emma St, Guelph, ON N1E 1T8For Sale
 MLS ID #40847134, Varsha Pasel, Salesperson, Royal LePage Royal City Realty. ITSO
 - C$699,0003 bd2 ba1k sqft300 Auden Rd, Guelph, ON N1E 6S3For SaleMLS ID #40842748, Rob Green, Salesperson, Royal LePage Royal City Realty. ITSO
- C$782,0003 bd2 ba1.6k sqft269 Auden Rd, Guelph, ON N1E 6N5For SaleMLS ID #40846540, Andra Arnold, Salesperson, Royal LePage Royal City Realty. ITSO
- C$699,9003 bd3 ba1.7k sqft97 Mussen St, Guelph, ON N1E 0K2For SaleMLS ID #40850068, Andra Arnold, Salesperson, Royal LePage Royal City Realty. ITSO
- C$849,9003 bd4 ba1.5k sqft220 Carrington Dr, Guelph, ON N1G 5K3For SaleMLS ID #40850905, Rob Green, Salesperson, Royal LePage Royal City Realty. ITSO
- C$699,9992 bd1 ba1k sqft103 William St, Guelph, ON N1E 5G2For SaleMLS ID #40845675, Andra Arnold, Salesperson, Royal LePage Royal City Realty. ITSO
- C$689,9993 bd4 ba1.2k sqft361 Arkell Rd Unit 6, Guelph, ON N1L 1E5For SaleMLS ID #40837834, Andra Arnold, Salesperson, Royal LePage Royal City Realty. ITSO
- C$749,9005 bd3 ba1.5k sqft48 Clough Cres, Guelph, ON N1L 0G1For SaleMLS ID #40843860, Andre Ozsever, Salesperson, CENTURY 21 RIGHT TIME REAL ESTATE INC.. ITSO
- C$550,0003 bd3 ba1.2k sqft426 Grange Rd #53, Guelph, ON N1E 7E4For SaleMLS ID #40841955, Robin Patel, Salesperson, RE/MAX METROPOLIS REALTY. ITSO
- C$699,9003 bd3 ba1.3k sqft102 Chateau Cres, Cambridge, ON N3H 5S3For SaleMLS ID #40848998, Tracy Mcgrath, Broker, ROYAL LEPAGE CROWN REALTY SERVICES. ITSO
- C$999,9993 bd4 ba2k sqft17 Carroll Cres, Guelph, ON N1G 5B7For SaleMLS ID #40851242, Andra Arnold, Salesperson, Royal LePage Royal City Realty. ITSO
- C$649,9003 bd3 ba1.3k sqft124 Gosling Gdns #12, Guelph, ON N1G 5K6For SaleMLS ID #40844220, Michael Christie, Salesperson, Royal LePage Royal City Realty. ITSO
- C$899,9004 bd2 ba1.8k sqft26 Kelly Ct, Guelph, ON N1K 1W3For SaleMLS ID #40835358, Tawnya-Lee Long, Salesperson, Real Broker Ontario Ltd.. ITSO
- C$729,0003 bd2 ba1.3k sqft449 Exmoor St, Waterloo, ON N2K 3T7For SaleMLS ID #40845642, Bonnie Higgins, Salesperson, Royal LePage Wolle Realty. ITSO
- C$628,0003 bd3 ba1.3k sqft124 Gosling Gdns #37, Guelph, ON N1G 5K6For SaleMLS ID #40840938, Asif Gangat, Broker, RE/MAX METROPOLIS REALTY. ITSO
- C$665,0002 bd4 ba1.4k sqftRiver Ridge, Guelph, ON N1E 1B7For SaleMLS ID #40832309, Bradley Wylde, Salesperson, RE/MAX REAL ESTATE CENTRE INC., BROKERAGE. ITSO
- C$749,9004 bd3 ba2k sqft131 Brierdale Dr, Kitchener, ON N2A 3S8For SaleMLS ID #40850199, Anurag Sharma, Broker, RE/MAX Twin City Realty Inc.. ITSO
