Welcome to 116 Emma, where your creativity finally has a place of its own. Some homes have a spare room. This one has a studio, with its own private entrance, soaring ceilings, and a door that closes it off from the rest of the house. Room for an artist, a musician, or a writer to truly come alive. The home is just as rare. A detached two-storey with an attached garage in a Guelph neighbourhood of bungalows. The main floor flows from living to dining to a large eat-in kitchen and out to the deck. Upstairs, three spacious bedrooms and a full main bath, with the primary opening to its own balcony. The finished lower level has a separate entrance and flexes into a gym, guest space, or rec room. Well cared for, with a newer roof and updated furnace and air conditioning. All of it in the General Hospital neighbourhood, minutes on foot to the Speed River trails, Riverside Park, downtown Guelph, schools and the hospital. A detached home, a studio of your own, and a neighbourhood that keeps the whole city within reach.
For sale
C$739,000
116 Emma St, Guelph, ON N1E 1T8
3beds
1,721sqft
Single Family Residence, Residential
Built in ----
4,250 Square Feet Lot
$-- Zestimate®
C$429/sqft
C$-- HOA
What's special
Soaring ceilingsAttached garageThree spacious bedroomsNewer roofDetached homeStudio of your own
- 4 days |
- 16 |
- 0 |
Zillow last checked:
Listing updated:
Listed by:
Varsha Pasel, Salesperson,
Royal LePage Royal City Realty
Source: ITSO,MLS®#: 40847134Originating MLS®#: Cornerstone Association of REALTORS®
Facts & features
Interior
Bedrooms & bathrooms
- Bedrooms: 3
- Bathrooms: 2
- Full bathrooms: 2
Bedroom
- Level: Second
Bedroom
- Level: Second
Other
- Level: Second
Bathroom
- Features: 3-Piece
- Level: Basement
Bathroom
- Features: 4-Piece
- Level: Second
Dining room
- Level: Main
Family room
- Description: Family Room/Studio Space
- Level: Second
Foyer
- Features: 2-Piece
- Level: Main
Kitchen
- Level: Main
Living room
- Level: Main
Other
- Description: Entry Way
- Features: 3-Piece
- Level: Basement
Recreation room
- Level: Basement
Storage
- Level: Basement
Utility room
- Level: Basement
Heating
- Baseboard, Electric, Forced Air, Natural Gas
Cooling
- Central Air
Appliances
- Included: Water Heater, Water Softener, Dishwasher, Dryer, Microwave, Range Hood, Refrigerator, Stove, Washer
- Laundry: In Area, Main Level
Features
- Basement: Walk-Up Access,Full,Finished,Sump Pump
- Has fireplace: No
Interior area
- Total structure area: 1,721
- Total interior livable area: 1,721 sqft
- Finished area above ground: 1,721
Property
Parking
- Total spaces: 3
- Parking features: Attached Garage, Private Drive Double Wide
- Attached garage spaces: 1
- Uncovered spaces: 2
Features
- Stories: 2
- Frontage type: North
- Frontage length: 50.00
Lot
- Size: 4,250 Square Feet
- Dimensions: 50 x 85
- Features: Urban, City Lot, Hospital, Park, Schools
Details
- Parcel number: 713110105
- Zoning: R1B
Construction
Type & style
- Home type: SingleFamily
- Property subtype: Single Family Residence, Residential
Materials
- Vinyl Siding
- Foundation: Concrete Perimeter
- Roof: Asphalt Shing
Condition
- 51-99 Years
- New construction: No
Utilities & green energy
- Sewer: Sewer (Municipal)
- Water: Municipal
Community & HOA
Location
- Region: Guelph
Financial & listing details
- Price per square foot: C$429/sqft
- Annual tax amount: C$5,647
- Date on market: 7/10/2026
- Inclusions: Dishwasher, Dryer, Microwave, Range Hood, Refrigerator, Stove, Washer
- Exclusions: All Artwork & Mirrors (Excluding Bathrooms), Staging Items, White Peg Board In Office, Dyson Vacuum & Mount On Main Floor.
Varsha Pasel, Salesperson
Varsha Pasel, Salesperson
(519) 824-9050
By pressing Contact Agent, you agree that the real estate professional identified above may call/text you about your search, which may involve use of automated means and pre-recorded/artificial voices. You don't need to consent as a condition of buying any property, goods, or services. Message/data rates may apply. You also agree to our Terms of Use. Zillow does not endorse any real estate professionals. We may share information about your recent and future site activity with your agent to help them understand what you're looking for in a home.
Price history
| Date | Event | Price |
|---|---|---|
| 7/10/2026 | Listed for sale | C$739,000C$429/sqft |
Source:  TRREB #X13551158 Report a problem TRREB #X13551158 Report a problem | ||
Public tax history
Tax history is unavailable.
Climate risks
Neighborhood: Waverly
Nearby schools
GreatSchools rating
No schools nearby
We couldn't find any schools near this home.
- C$624,9993 bd2 ba-- sqft99 Emma St, Guelph, ON N1E1V1For Sale
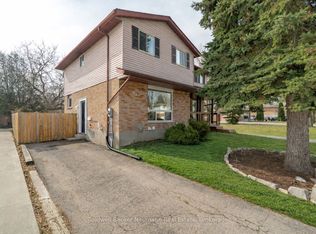
- C$798,0003 bd2 ba1k sqft133 Emma St, Guelph, ON N1E1V2For Sale

- C$--3 bd2 ba-- sqft216 Metcalfe St, Guelph, ON N1E4Y5Off Market
- C$744,9003 bd2 ba-- sqft281 Metcalfe St, Guelph, ON N1E4Z2For Sale

- C$752,0004 bd2 ba1k sqft29 Terry Blvd, Guelph, ON N1E1X6Sold
- C$--3 bd1 ba1.1k sqft7 Manhattan Ct #3-BEDROOM, Guelph, ON N1E3W1Off Market
- C$--1 bd1 ba844 sqft7 Manhattan Ct #1-BEDROOM, Guelph, ON N1E3W1Off Market
- C$--2 bd1 ba606 sqft7 Manhattan Ct #2-BEDROOM, Guelph, ON N1E3W1Off Market
Similar homes
- C$699,9993 bd1 ba1k sqft103 William St, Guelph, ON N1E 5G2For Sale
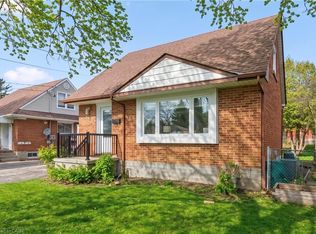 MLS ID #40845675, Andra Arnold, Salesperson, Royal LePage Royal City Realty. ITSO
 - C$729,9005 bd2 ba1.9k sqft23 Knightswood Blvd, Guelph, ON N1E 3W3For Sale
 MLS ID #40836944, Tyler Stewart Dawe, Salesperson, Real Broker Ontario Ltd.. ITSO
 - C$699,0003 bd2 ba1k sqft300 Auden Rd, Guelph, ON N1E 6S3For Sale
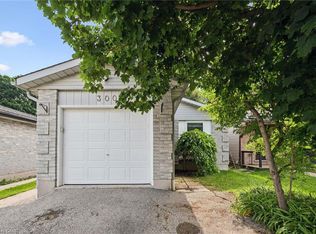 MLS ID #40842748, Rob Green, Salesperson, Royal LePage Royal City Realty. ITSO
 - C$774,9003 bd4 ba1.7k sqft144 Kemp Cres, Guelph, ON N1E 0K1For Sale
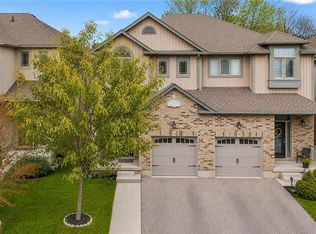 MLS ID #40843936, Andra Arnold, Salesperson, Royal LePage Royal City Realty. ITSO
 - C$729,9993 bd3 ba1.8k sqft295 Water St #149, Guelph, ON N1G 2X5For SaleMLS ID #40839376, Andra Arnold, Salesperson, Royal LePage Royal City Realty. ITSO
- C$600,0003 bd2 ba863 sqft58 Leacock Ave, Guelph, ON N1E 6R1For SaleMLS ID #40845899, Scott Benson, Salesperson, Real Broker Ontario Ltd.. ITSO
- C$719,9003 bd2 ba1.2k sqft2 Ireland Pl, Guelph, ON N1E 7C2For SaleMLS ID #40840176, Carol Nusca, Salesperson, Real Broker Ontario Ltd.. ITSO
- C$809,0004 bd4 ba1.6k sqft121 Imperial Rd N, Guelph, ON N1H 7Z5For SaleMLS ID #40842746, Michael Christie, Salesperson, Royal LePage Royal City Realty. ITSO
- C$999,0004 bd4 ba1.8k sqft38 Shadybrook Cres, Guelph, ON N1G 3G5For SaleMLS ID #40845695, Andra Arnold, Salesperson, Royal LePage Royal City Realty. ITSO
- C$889,0004 bd3 ba1.2k sqft14 Elson Dr, Guelph, ON N1G 4R6For SaleMLS ID #40844928, Glen Cronin, Salesperson, RE/MAX Realty Specialists Inc.. ITSO
- C$899,9004 bd2 ba1.8k sqft26 Kelly Ct, Guelph, ON N1K 1W3For SaleMLS ID #40835358, Tawnya-Lee Long, Salesperson, Real Broker Ontario Ltd.. ITSO
- C$799,9994 bd2 ba1.4k sqft769 Scottsdale Dr, Guelph, ON N1G 3N7For SaleMLS ID #40826589, Jason Miller, Salesperson, RE/MAX TWIN CITY REALTY INC.. ITSO
- C$720,0003 bd2 ba1.2k sqft704 Jacob Ln, Waterloo, ON N2V 2A7For SaleMLS ID #40846083, Brandon Town, Salesperson, EXP REALTY. ITSO
- C$554,9003 bd2 ba1.2k sqft41 Rhonda Rd #23, Guelph, ON N1H 6H1For SaleMLS ID #40846524, Andra Arnold, Salesperson, Royal LePage Royal City Realty. ITSO
- C$649,9005 bd2 ba1k sqft283 Cole Rd, Guelph, ON N1G 3K1For SaleMLS ID #40839213, Andrew Meyer, Salesperson, EXP REALTY. ITSO
- C$869,0005 bd3 ba1.7k sqft131 Swift Cres, Guelph, ON N1E 7J2For SaleMLS ID #40830669, Michael Christie, Salesperson, Royal LePage Royal City Realty. ITSO
- C$724,9003 bd3 ba1.4k sqft765 Angler Way, Waterloo, ON N2K 4L7For SaleMLS ID #40844546, Adam Bendig, Salesperson, RE/MAX Real Estate Centre Inc.. ITSO
- C$775,0003 bd3 ba2.1k sqft128 Houghton St, Cambridge, ON N3C 4L3For SaleMLS ID #40835009, Michelle Pock, Salesperson, RE/MAX REAL ESTATE CENTRE INC.. ITSO
- C$398,0003 bd2 ba1.1k sqft49 Rhonda Rd #70, Guelph, ON N1H 7A4For SaleMLS ID #40846604, Ledi Alushi, Broker, LPT Realty. ITSO
- C$779,0004 bd3 ba1.4k sqft6 Strathcona Cres, Kitchener, ON N2B 2W6For SaleMLS ID #40845628, Barbara Schmidt, Salesperson, PEAK REALTY LTD.. ITSO
