Welcome to this beautiful 1,811 sq. ft. row townhome nestled in the highly desirable Dovercliffe Park/Old University neighbourhood. Offering 3 bedrooms and 3 bathrooms, this spacious home is perfect for families, professionals, or investors alike. The bright and inviting main floor features an open-concept living and dining area, creating the ideal space for entertaining or everyday family living. The well-maintained kitchen boasts well maintained cabinetry, stainless steel appliances, and a charming breakfast nook overlooking the backyard. Upstairs, you'll find three generously sized bedrooms filled with natural light, along with a beautifully renovated 4-piece main bathroom. The spacious primary suite offers the added luxury of a newly renovated 3-piece ensuite. The finished lower level provides exceptional additional living space, complete with a separate entrance, large windows that flood the space with natural light, and a walkout to the backyard-offering excellent flexibility for extended family, guests, a home office, or future income potential. Located in one of Guelph's most sought-after neighbourhoods, close to parks, schools, trails, the University of Guelph, shopping, and amenities, this is a fantastic opportunity to own a move-in-ready home in an unbeatable location.
For sale
C$729,999
295 Water St #149, Guelph, ON N1G 2X5
3beds
1,811sqft
Row/Townhouse, Residential, Condominium
Built in 1976
-- sqft lot
$-- Zestimate®
C$403/sqft
C$725/mo HOA
What's special
Well-maintained kitchenWell maintained cabinetryStainless steel appliancesSpacious primary suiteWalkout to the backyard
- 18 days |
- 8 |
- 0 |
Zillow last checked:
Listing updated:
Listed by:
Andra Arnold, Salesperson,
Royal LePage Royal City Realty
Source: ITSO,MLS®#: 40839376Originating MLS®#: Cornerstone Association of REALTORS®
Facts & features
Interior
Bedrooms & bathrooms
- Bedrooms: 3
- Bathrooms: 3
- Full bathrooms: 2
- 1/2 bathrooms: 1
- Main level bathrooms: 1
Bedroom
- Level: Second
Bedroom
- Level: Second
Other
- Level: Second
Bathroom
- Features: 2-Piece
- Level: Main
Bathroom
- Features: 3-Piece, Ensuite
- Level: Second
Bathroom
- Features: 4-Piece
- Level: Second
Breakfast room
- Level: Main
Dining room
- Level: Main
Kitchen
- Level: Main
Laundry
- Level: Lower
Living room
- Level: Main
Other
- Features: Walk-in Closet
- Level: Second
Recreation room
- Level: Lower
Utility room
- Level: Lower
Heating
- Forced Air, Natural Gas
Cooling
- Central Air
Appliances
- Included: Built-in Microwave, Dishwasher, Dryer, Microwave, Refrigerator, Washer
Features
- Auto Garage Door Remote(s), Built-In Appliances
- Basement: Full,Finished
- Has fireplace: No
Interior area
- Total structure area: 1,811
- Total interior livable area: 1,811 sqft
- Finished area above ground: 1,811
Video & virtual tour
Property
Parking
- Total spaces: 2
- Parking features: Attached Garage, Garage Door Opener, Private Drive Single Wide
- Attached garage spaces: 1
- Uncovered spaces: 1
Features
- Stories: 3
- Patio & porch: Terrace
- Pool features: Community
- Waterfront features: River/Stream
- Frontage type: West
Lot
- Features: Urban, Dog Park, City Lot, Highway Access, Park, Place of Worship, Playground Nearby, Public Transit, School Bus Route, Schools, Shopping Nearby, Trails
Details
- Additional structures: None
- Parcel number: 717090074
- Zoning: RL.4
Construction
Type & style
- Home type: Townhouse
- Property subtype: Row/Townhouse, Residential, Condominium
- Attached to another structure: Yes
Materials
- Brick, Vinyl Siding
- Foundation: Concrete Perimeter
- Roof: Asphalt Shing
Condition
- 31-50 Years
- New construction: No
- Year built: 1976
Utilities & green energy
- Sewer: Sewer (Municipal)
- Water: Municipal
Community & HOA
Community
- Security: Smoke Detector(s)
HOA
- Has HOA: Yes
- Amenities included: BBQs Permitted, Pool, Parking
- Services included: Insurance, Building Maintenance, C.A.M., Maintenance Grounds, Water
- HOA fee: C$725 monthly
Location
- Region: Guelph
Financial & listing details
- Price per square foot: C$403/sqft
- Annual tax amount: C$4,423
- Date on market: 7/6/2026
- Inclusions: Built-in Microwave, Dishwasher, Dryer, Garage Door Opener, Microwave, Refrigerator, Washer
Andra Arnold, Salesperson
Andra Arnold, Salesperson
(519) 824-9050
By pressing Contact Agent, you agree that the real estate professional identified above may call/text you about your search, which may involve use of automated means and pre-recorded/artificial voices. You don't need to consent as a condition of buying any property, goods, or services. Message/data rates may apply. You also agree to our Terms of Use. Zillow does not endorse any real estate professionals. We may share information about your recent and future site activity with your agent to help them understand what you're looking for in a home.
Price history
| Date | Event | Price |
|---|---|---|
| 7/6/2026 | Listed for sale | C$729,999C$403/sqft |
Source:  TRREB #X13527136 Report a problem TRREB #X13527136 Report a problem | ||
Public tax history
Tax history is unavailable.
Climate risks
Neighborhood: N1G
Nearby schools
GreatSchools rating
No schools nearby
We couldn't find any schools near this home.
- C$679,9003 bd4 ba-- sqft295 Water St #173, Guelph, ON N1G2X5For Sale
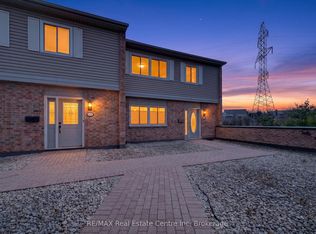
- C$--3 bd4 ba1.8k sqft295 Water St #195, Guelph, ON N1G2X5Off Market

- C$679,9003 bd3 ba-- sqft295 Water St #85, Guelph, ON N1G2X5For Sale

- C$--3 bd4 ba2k sqft295 Water St, Guelph, ON N1G2X5Off Market
- C$---- bd-- ba-- sqft295 Water St #61, Guelph, ON N1G2X5Off Market
- C$635,0003 bd3 ba2k sqft295 Water St #21, Guelph, ON N1G2X5For Sale
- C$651,0003 bd4 ba2k sqft295 Water St #75, Guelph, ON N1G2X5Sold
- C$1,199,9993 bd4 ba2.3k sqft25 Manor Park Cres #11, Guelph, ON N1G1A2For Sale
Similar homes
- C$635,0003 bd3 ba2k sqft295 Water St #21, Guelph, ON N1G 2X5For Sale
 MLS ID #40823127, David Grant Halls, Salesperson, Royal LePage Royal City Realty. ITSO
 - C$729,9004 bd3 ba1.4k sqft314 Paisley Rd, Guelph, ON N1H 2P9For Sale
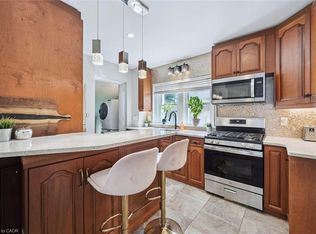 MLS ID #40850815, Bradley Wylde, Salesperson, RE/MAX REAL ESTATE CENTRE INC., BROKERAGE. ITSO
 - C$694,9003 bd3 ba1.4k sqft2 Sora Ln, Guelph, ON N1E 0T4For Sale
 MLS ID #40841995, Anurag Sharma, Broker, RE/MAX Twin City Realty Inc.. ITSO
 - C$739,0003 bd2 ba1.7k sqft116 Emma St, Guelph, ON N1E 1T8For Sale
 MLS ID #40847134, Varsha Pasel, Salesperson, Royal LePage Royal City Realty. ITSO
 - C$699,0003 bd2 ba1.2k sqft2 Ireland Pl, Guelph, ON N1E 7C2For SaleMLS ID #40840176, Carol Nusca, Salesperson, Real Broker Ontario Ltd.. ITSO
- C$799,9003 bd4 ba1.6k sqft60 Arkell Rd #83, Guelph, ON N1L 0N7For SaleMLS ID #40846535, Andra Arnold, Salesperson, Royal LePage Royal City Realty. ITSO
- C$782,0003 bd2 ba1.6k sqft269 Auden Rd, Guelph, ON N1E 6N5For SaleMLS ID #40846540, Andra Arnold, Salesperson, Royal LePage Royal City Realty. ITSO
- C$554,9003 bd2 ba1.2k sqft41 Rhonda Rd #23, Guelph, ON N1H 6H1For SaleMLS ID #40846524, Andra Arnold, Salesperson, Royal LePage Royal City Realty. ITSO
- C$774,9003 bd4 ba1.7k sqft144 Kemp Cres, Guelph, ON N1E 0K1For SaleMLS ID #40843936, Andra Arnold, Salesperson, Royal LePage Royal City Realty. ITSO
- C$665,0002 bd4 ba1.4k sqftRiver Ridge, Guelph, ON N1E 1B7For SaleMLS ID #40832309, Bradley Wylde, Salesperson, RE/MAX REAL ESTATE CENTRE INC., BROKERAGE. ITSO
- C$665,0004 bd3 ba1.1k sqft151 Clairfields Dr E #3, Guelph, ON N1L 1P5For SaleMLS ID #40815785, Jason Baronette, Salesperson, RED AND WHITE REALTY INC.. ITSO
- C$489,0003 bd2 ba1.1k sqft49 Rhonda Rd #70, Guelph, ON N1H 7A4For SaleMLS ID #40846604, Ledi Alushi, Broker, LPT Realty. ITSO
- C$729,0003 bd2 ba1.3k sqft449 Exmoor St, Waterloo, ON N2K 3T7For SaleMLS ID #40845642, Bonnie Higgins, Salesperson, Royal LePage Wolle Realty. ITSO
- C$799,9994 bd2 ba1.4k sqft769 Scottsdale Dr, Guelph, ON N1G 3N7For SaleMLS ID #40826589, Jason Miller, Salesperson, RE/MAX TWIN CITY REALTY INC.. ITSO
- C$550,0003 bd3 ba1.2k sqft426 Grange Rd #53, Guelph, ON N1E 7E4For SaleMLS ID #40841955, Robin Patel, Salesperson, RE/MAX METROPOLIS REALTY. ITSO
- C$699,9993 bd2 ba1.4k sqftDowney Lane, Kitchener, ON N2E 4H6For SaleMLS ID #40848828, Matt Bowlby, Salesperson, Royal LePage Wolle Realty. ITSO
- C$699,9992 bd1 ba1k sqft103 William St, Guelph, ON N1E 5G2For SaleMLS ID #40845675, Andra Arnold, Salesperson, Royal LePage Royal City Realty. ITSO
- C$649,9003 bd3 ba1.3k sqft124 Gosling Gdns #12, Guelph, ON N1G 5K6For SaleMLS ID #40844220, Michael Christie, Salesperson, Royal LePage Royal City Realty. ITSO
- C$929,0003 bd2 ba1.2k sqft90 Dean Ave, Guelph, ON N1G 1L6For SaleMLS ID #40833753, Eve Claxton, Broker of Record, Eve Claxton Realty Inc.. ITSO
- C$599,9003 bd2 ba1.2k sqft124 Gosling Gdns #44, Guelph, ON N1G 5K6For SaleMLS ID #40839595, Bradley Wylde, Salesperson, RE/MAX REAL ESTATE CENTRE INC., BROKERAGE. ITSO
