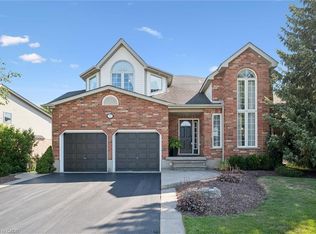
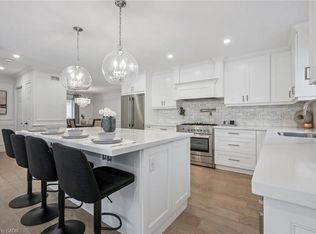
Welcome to Manor Park - where luxury living meets effortless ease. Nestled within an exclusive enclave of just 12 magnificent detached stone homes surrounding a historic Manor house, this is truly one of Guelph's most prestigious addresses. What sets this community apart goes far beyond its breathtaking architecture - as a condo residence, virtually every aspect of exterior maintenance is handled for you. Snow removal, landscaping, roofing, garage doors, and windows - all taken care of. The freedom to simply lock up and live your life, without sacrificing the prestige of owning a truly unique home, is a privilege rarely found anywhere.Step inside and the elegance continues. A stunning entry sets the tone with rich hardwood floors, crown moulding, recessed lighting, and custom blinds throughout. A gracious living room with fireplace flows seamlessly into the formal dining room, where a statement chandelier creates the perfect setting for memorable gatherings. The bright eat-in kitchen features stainless steel appliances, granite countertops with under-cabinet lighting, and a breakfast area with a walkout to the spacious backyard. A classic curved staircase leads to a generous upper landing with a sitting area that enhances the sense of space and light.All three bedrooms feature their own private ensuite - a rare and exceptional offering - with the primary suite complete with a walk-in closet and spa-inspired soaker tub ensuite. Second-floor laundry adds everyday convenience. Set along the riverbank with direct access to scenic walking trails and a community tennis court, and just steps from downtown shops, cafés, and restaurants, this remarkable home delivers the perfect balance of luxury and carefree living. This is not just a home - it's a lifestyle you've earned.
For sale
C$1,225,000
25 Manor Park Cres #11, Guelph, ON N1G 1A2
3beds
2,374sqft
Single Family Residence, Residential, Condominium
Built in 1992
-- sqft lot
$-- Zestimate®
C$516/sqft
C$1,321/mo HOA
What's special
Historic manor houseRich hardwood floorsCrown mouldingRecessed lightingCustom blinds throughoutBright eat-in kitchenStainless steel appliances
- 9 days |
- 6 |
- 0 |
Zillow last checked:
Listing updated:
Listed by:
Andra Arnold, Salesperson,
Royal LePage Royal City Realty,
Allison Demontmorency,
ROYAL LEPAGE ROYAL CITY REALTY
Source: ITSO,MLS®#: 40852237Originating MLS®#: Cornerstone Association of REALTORS®
Facts & features
Interior
Bedrooms & bathrooms
- Bedrooms: 3
- Bathrooms: 4
- Full bathrooms: 3
- 1/2 bathrooms: 1
- Main level bathrooms: 1
Bedroom
- Level: Second
Bedroom
- Level: Second
Other
- Level: Second
Bathroom
- Features: 2-Piece
- Level: Main
Bathroom
- Features: 3-Piece, Ensuite
- Level: Second
Bathroom
- Features: 4-Piece, Ensuite
- Level: Second
Bathroom
- Features: 4-Piece, Ensuite
- Level: Second
Breakfast room
- Level: Main
Dining room
- Level: Main
Kitchen
- Level: Main
Laundry
- Level: Second
Living room
- Level: Main
Loft
- Level: Second
Utility room
- Level: Main
Heating
- Forced Air, Natural Gas
Cooling
- Central Air
Appliances
- Included: Water Heater, Water Softener, Built-in Microwave, Dishwasher, Dryer, Gas Oven/Range, Range Hood, Refrigerator, Washer
Features
- Auto Garage Door Remote(s), Ceiling Fan(s), Central Vacuum, Separate Hydro Meters, Water Meter
- Windows: Window Coverings
- Basement: Crawl Space,Unfinished
- Number of fireplaces: 1
- Fireplace features: Gas
Interior area
- Total structure area: 2,374
- Total interior livable area: 2,374 sqft
- Finished area above ground: 2,374
Video & virtual tour
Property
Parking
- Total spaces: 6
- Parking features: Attached Garage, Garage Door Opener, Private Drive Double Wide
- Attached garage spaces: 2
- Uncovered spaces: 4
Features
- Stories: 2
- Patio & porch: Patio
- Exterior features: Landscaped, Lawn Sprinkler System, Lighting, Private Entrance, Separate Hydro Meters, Tennis Court(s)
- Fencing: Partial
- Waterfront features: River/Stream
- Frontage type: South
Lot
- Features: Urban, Cul-De-Sac, City Lot, Highway Access, Open Spaces, Park, Place of Worship, Public Transit, Quiet Area, Shopping Nearby, Trails
Details
- Parcel number: 717700011
- Zoning: RL.4-10
Construction
Type & style
- Home type: Condo
- Property subtype: Single Family Residence, Residential, Condominium
Materials
- Stone, Vinyl Siding
- Foundation: Concrete Perimeter
- Roof: Asphalt Shing
Condition
- 31-50 Years
- New construction: No
- Year built: 1992
Utilities & green energy
- Sewer: Sewer (Municipal)
- Water: Municipal, Municipal-Metered
Community & HOA
Community
- Security: Carbon Monoxide Detector, Smoke Detector, Carbon Monoxide Detector(s), Smoke Detector(s)
HOA
- Has HOA: Yes
- Amenities included: BBQs Permitted, Tennis Court(s), Parking
- Services included: Insurance, Building Maintenance, C.A.M., Decks, Doors, Maintenance Grounds, Property Management Fees, Roof, Snow Removal, Windows
- HOA fee: C$1,321 monthly
Location
- Region: Guelph
Financial & listing details
- Price per square foot: C$516/sqft
- Annual tax amount: C$8,876
- Date on market: 8/5/2026
- Inclusions: Built-in Microwave, Carbon Monoxide Detector, Dishwasher, Dryer, Garage Door Opener, Gas Oven/Range, Range Hood, Refrigerator, Smoke Detector, Washer, Window Coverings
Price history
| Date | Event | Price |
|---|---|---|
| 8/5/2026 | Listed for sale | C$1,225,000C$516/sqft |
Source: ITSO #40852237 Report a problem | ||
Public tax history
Tax history is unavailable.
Climate risks
Neighborhood: N1G
Nearby schools
GreatSchools rating
No schools nearby
We couldn't find any schools near this home.
- C$779,9002 bd1 ba-- sqft258 Water St, Guelph, ON N1G1B7For Sale
- C$--2 bd2 ba-- sqft77 Edinburgh Rd S, Guelph, ON N1G2H8Off Market
- C$1,8001 bd1 ba-- sqft195 Edinburgh Rd S, Guelph, ON N1G2H8For Rent

- C$805,0003 bd2 ba1.2k sqft65 Cedar St, Guelph, ON N1G1C4Sold
- C$651,0003 bd4 ba2k sqft295 Water St #75, Guelph, ON N1G2X5Sold
- C$635,0003 bd3 ba2k sqft295 Water St #21, Guelph, ON N1G2X5For Sale
- C$--3 bd4 ba1.8k sqft295 Water St #195, Guelph, ON N1G2X5Off Market
- C$669,0003 bd3 ba-- sqft295 Water St #85, Guelph, ON N1G2X5For Sale
Similar homes
- C$1,350,0003 bd3 ba2.3k sqft67 Woodside Rd, Guelph, ON N1G 2H1For Sale
 MLS ID #40839914, Andra Arnold, Salesperson, Royal LePage Royal City Realty. ITSO
 - C$1,200,0005 bd4 ba2.2k sqft32 Pine Ridge Dr, Guelph, ON N1L 1K3For Sale
 MLS ID #40852280, Andra Arnold, Salesperson, Royal LePage Royal City Realty. ITSO
 - C$1,199,9994 bd4 ba1.5k sqft18 Keys Cres, Guelph, ON N1G 5J7For Sale
 MLS ID #40854098, Bradley Wylde, Salesperson, RE/MAX REAL ESTATE CENTRE INC., BROKERAGE. ITSO
 - C$1,499,9993 bd4 ba2.5k sqft47 Caledonia St, Guelph, ON N1G 2C8For Sale
 MLS ID #40837315, Andra Arnold, Salesperson, Royal LePage Royal City Realty. ITSO
 - C$1,499,9993 bd3 ba2.6k sqft1 Barber Ave, Guelph, ON N1H 5E6For SaleMLS ID #40853235, Andra Arnold, Salesperson, Royal LePage Royal City Realty. ITSO
- C$1,134,9003 bd1 ba1.7k sqft83 Durham St, Guelph, ON N1H 2Y4For SaleMLS ID #40849013, Andra Arnold, Salesperson, Royal LePage Royal City Realty. ITSO
- C$1,224,9004 bd4 ba2.2k sqft22 Rooke Ct, Guelph, ON N1K 0B8For SaleMLS ID #40828999, Kevin Roger Girard, Salesperson, Royal LePage State Realty Inc.. ITSO
- C$1,249,9995 bd4 ba1.7k sqft60 A Eastview Rd, Guelph, ON N1E 1Z6For SaleMLS ID #40845046, Andra Arnold, Salesperson, Royal LePage Royal City Realty. ITSO
- C$1,150,0006 bd4 ba2.5k sqft7 Hardy St, Guelph, ON N1E 5G4For SaleMLS ID #40828819, Bradley Wylde, Salesperson, RE/MAX REAL ESTATE CENTRE INC., BROKERAGE. ITSO
- C$1,000,0003 bd3 ba2k sqft65 Amsterdam Cres, Guelph, ON N1L 0G2For SaleMLS ID #40851630, Scott Benson, Salesperson, Real Broker Ontario Ltd.. ITSO
- C$729,9993 bd3 ba1.8k sqft295 Water St #149, Guelph, ON N1G 2X5For SaleMLS ID #40839376, Andra Arnold, Salesperson, Royal LePage Royal City Realty. ITSO
- C$999,9003 bd4 ba1.8k sqft19 Simmonds Dr #8, Guelph, ON N1E 0H4For SaleMLS ID #40849690, Tyler Stewart Dawe, Salesperson, Real Broker Ontario Ltd.. ITSO
- C$1,049,9993 bd4 ba2.6k sqft150 Garth Massey Dr, Cambridge, ON N1T 2G5For SaleMLS ID #40854413, Amanda Chevarie, Salesperson, ROYAL LEPAGE CROWN REALTY SERVICES INC.. ITSO
- C$629,9994 bd2 ba1.2k sqft18 June Ave, Guelph, ON N1H 1H6For SaleMLS ID #40853745, Andra Arnold, Salesperson, Royal LePage Royal City Realty. ITSO
- C$1,099,9004 bd3 ba2.6k sqft500 Watson Pkwy S, Guelph, ON N1L 0N9For SaleMLS ID #40823846, Bradley Wylde, Salesperson, RE/MAX REAL ESTATE CENTRE INC., BROKERAGE. ITSO
- C$1,390,0006 bd4 ba3k sqft608 Bluenose Cres, Waterloo, ON N2K 4C5For SaleMLS ID #40855191, Laurie Keyes, Salesperson, RE/MAX Twin City Realty Inc.. ITSO
- C$1,150,0004 bd3 ba2.2k sqft170 Elmslie Pl, Centre Wellington, ON N0B 1S0For SaleMLS ID #40843030, Maria Prunean, Salesperson, PEAK REALTY LTD.. ITSO
- C$1,299,8884 bd4 ba2.7k sqft805 Munich Cir, Waterloo, ON N2V 2N5For SaleMLS ID #40855741, Riz Jadavji, Salesperson, Royal LePage Wolle Realty. ITSO
- C$1,179,0004 bd3 ba2.3k sqft653 Glen Morris Rd W, Brant, ON N0B 1W0For SaleMLS ID #40853110, Antonio Nogueira, Broker, RE/MAX REAL ESTATE CENTRE INC., BROKERAGE. ITSO
- C$1,009,0004 bd4 ba2.4k sqft196 Harwood Rd, Cambridge, ON N1S 4S7For SaleMLS ID #40855807, Karen Bartlett, Salesperson, Real Broker Ontario Ltd.. ITSO
