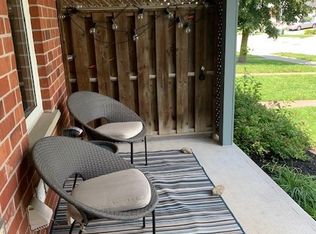
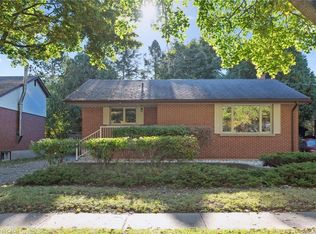
Welcome to this beautifully renovated home, offering over 1700 sq ft of living space and designed with stylish contemporary finishes. The open-concept main floor is an entertainer's dream, featuring a grand island that invites gatherings of friends and family. The ethanol fireplace adds warmth and charm a true conversation starter. Oversized, brand-new windows fill the space with natural light, creating a bright and refreshing atmosphere. Upstairs, you'll find three stylish bedrooms, including a primary suite with its own walk-in dressing room. The luxurious bathroom features a freestanding soaker tub and a glass-enclosed shower, designed for both relaxation and functionality. The fully finished basement offers versatility and comfort, with a wall-to-wall oversized window brightening the expansive rec room ideal for relaxing or entertaining. If your future use requires more bedrooms this home is an easy conversion to 5 bedrooms. The single-car garage is a valuable bonus, offering added storage and convenience. Set on a generous lot in the coveted Old University neighborhood, this property places you within steps of scenic walking trails, the serene riverfront, the vibrant downtown core, and the University of Guelph. With shops, restaurants, and amenities at your fingertips, this location truly offers the best of city living with a neighborhood feel. If you're looking for a home that blends style, comfort, and a prime location, this is the one for you!
Sold for $805,000
C$805,000
65 Cedar St, Guelph, ON N1G 1C4
3beds
1,254sqft
Single Family Residence, Residential
Built in 1961
-- sqft lot
$-- Zestimate®
C$642/sqft
C$2,811 Estimated rent
Home value
Not available
Estimated sales range
Not available
Not available
Owner options
List your home for rent
C$2,811/mo
Rent Zestimate®
Find your next renter with Zillow Rental Manager. Plus, with online applications, you can quickly screen prospective tenants – for free.
C$2,811/mo
Rent Zestimate®
Refinance and save
C$3,403/mo
Est. payment
Refinancing to a lower rate could help reduce your monthly payments and save thousands over the life of the loan.
C$3,403/mo
Est. payment
Explore your selling options
Work with a Zillow partner agent
Leverage their expertise and Zillow's premium Showcase listings to get your home seen by more buyers.
Get startedList with your own agent
Get your home in front of millions of buyers by listing it on Zillow.
Learn how to do itSell it yourself
Take full control of how buyers see your home on Zillow by listing For Sale by Owner (FSBO).
List your homeWhat's special
Zillow last checked:
Listing updated:
Listed by:
Stephen Foti, Broker of Record,
Coldwell Banker Neumann Real Estate
Source: ITSO,MLS®#: 40684756Originating MLS®#: Cornerstone Association of REALTORS®
Facts & features
Interior
Bedrooms & bathrooms
- Bedrooms: 3
- Bathrooms: 2
- Full bathrooms: 1
- 1/2 bathrooms: 1
- Main level bedrooms: 1
Other
- Level: Second
Bedroom
- Level: Second
Bedroom
- Level: Main
Bathroom
- Features: 4-Piece
- Level: Second
Bathroom
- Features: 2-Piece
- Level: Lower
Dining room
- Level: Main
Kitchen
- Level: Main
Living room
- Level: Main
Other
- Level: Basement
Other
- Level: Second
Recreation room
- Level: Basement
Heating
- Forced Air, Natural Gas
Cooling
- Central Air
Appliances
- Included: Dishwasher, Dryer, Gas Stove, Range Hood, Refrigerator, Washer
Features
- None
- Basement: Separate Entrance,Full,Finished
- Has fireplace: No
Interior area
- Total structure area: 1,786
- Total interior livable area: 1,254 sqft
- Finished area above ground: 1,254
- Finished area below ground: 532
Property
Parking
- Total spaces: 3
- Parking features: Attached Garage, Asphalt, Private Drive Double Wide
- Attached garage spaces: 1
- Uncovered spaces: 2
Features
- Patio & porch: Patio
- Frontage type: North
- Frontage length: 55.00
Lot
- Features: Urban, City Lot, Park, Public Transit, Quiet Area, Shopping Nearby
Details
- Parcel number: 712470179
- Zoning: R-1B
Construction
Type & style
- Home type: SingleFamily
- Architectural style: Sidesplit
- Property subtype: Single Family Residence, Residential
Materials
- Brick, Wood Siding
- Foundation: Concrete Block
- Roof: Asphalt Shing
Condition
- 51-99 Years
- New construction: No
- Year built: 1961
Utilities & green energy
- Sewer: Sewer (Municipal)
- Water: Municipal-Metered
Community & HOA
Location
- Region: Guelph
Financial & listing details
- Price per square foot: C$642/sqft
- Annual tax amount: C$4,487
- Date on market: 12/18/2024
- Inclusions: Dishwasher, Dryer, Gas Stove, Range Hood, Refrigerator, Washer, Dishwasher, Dryer, Gas Stove, Rangehood, Refrigerator, Washer
- Exclusions: Light Fixture Above Sink
Price history
| Date | Event | Price |
|---|---|---|
| 1/15/2025 | Sold | C$805,000C$642/sqft |
Source: ITSO #40684756 Report a problem | ||
Public tax history
Tax history is unavailable.
Neighborhood: N1G
Nearby homes
- C$749,9002 bd1 ba-- sqft258 Water St, Guelph, ON N1G1B7For Sale

- C$1,225,0003 bd4 ba2.3k sqft25 Manor Park Cres #11, Guelph, ON N1G1A2For Sale

- C$--2 bd2 ba-- sqft77 Edinburgh Rd S, Guelph, ON N1G2H8Off Market
- C$720,0002 bd2 ba1k sqft228 Water St, Guelph, ON N1G1B2Sold
- C$1,250,0004 bd2 ba-- sqft61 Bellevue St, Guelph, ON N1G1E9For Sale
- C$838,0004 bd3 ba1.2k sqft27 Cedar St, Guelph, ON N1G1B9Sold
- C$651,0003 bd4 ba2k sqft295 Water St #75, Guelph, ON N1G2X5Sold
- C$635,0003 bd3 ba2k sqft295 Water St #21, Guelph, ON N1G2X5For Sale
Nearby schools
GreatSchools rating
No schools nearby
We couldn't find any schools near this home.
- Ontario
- Wellington County
- Guelph
- N1G 1C4
- 65 Cedar St
