Nestled on a mature, tree-lined lot in the heart of Guelph’s sought-after Old University neighbourhood, this charming brick bungalow offers character, income potential, and an unbeatable lifestyle. Just steps from the river, Royal City Park, and the vibrant downtown core, the location alone is exceptional. With over 1,900 sq ft of total living space and a separate side entrance to the lower level, this property presents incredible flexibility. It’s ideal for first-time buyers looking to offset their mortgage or investors seeking a highly rentable home that appeals to both families and students. The main level features two bedrooms and one bathroom, a bright and spacious living area, and original hardwood floors. The separate dining room offers the option to convert to a third bedroom, creating even more value and versatility. The lower level already includes a bathroom/plumbing, has excellent ceiling height, and provides enough space to create a two-bedroom accessory apartment. Alternatively, it can be finished to suit a growing family with a guest bedroom, recreation room, and home office. Out back, the spacious yard is private and peaceful. Imagine Saturday mornings spent strolling through Royal City Park to the farmer’s market or grabbing a latte from a local café. Or, attract quality tenants with the walkability to the University of Guelph and nearby transit. Whether you’re looking to live in a beloved neighbourhood with room to grow or invest in a property with strong rental appeal, 28 Water Street is an opportunity not to be missed!
Sold for $720,000
C$720,000
228 Water St, Guelph, ON N1G 1B2
2beds
1,013sqft
Single Family Residence, Residential
Built in ----
-- sqft lot
$-- Zestimate®
C$711/sqft
C$2,386 Estimated rent
Home value
Not available
Estimated sales range
Not available
Not available
Owner options
List your home for rent
C$2,386/mo
Rent Zestimate®
Find your next renter with Zillow Rental Manager. Plus, with online applications, you can quickly screen prospective tenants – for free.
C$2,386/mo
Rent Zestimate®
Refinance and save
C$3,044/mo
Est. payment
Refinancing to a lower rate could help reduce your monthly payments and save thousands over the life of the loan.
C$3,044/mo
Est. payment
Explore your selling options
Work with a Zillow partner agent
Leverage their expertise and Zillow's premium Showcase listings to get your home seen by more buyers.
Get startedList with your own agent
Get your home in front of millions of buyers by listing it on Zillow.
Learn how to do itSell it yourself
Take full control of how buyers see your home on Zillow by listing For Sale by Owner (FSBO).
List your homeWhat's special
Mature tree-lined lotCharming brick bungalowSteps from the riverOriginal hardwood floorsSeparate dining roomSpacious yard
Zillow last checked:
Listing updated:
Listed by:
Andra Arnold, Salesperson,
Royal LePage Royal City Realty,
Kelly Arnold,
Royal Lepage Royal City Realty Ltd., Brokerage
Source: ITSO,MLS®#: 40779987Originating MLS®#: Cornerstone Association of REALTORS®
Facts & features
Interior
Bedrooms & bathrooms
- Bedrooms: 2
- Bathrooms: 2
- Full bathrooms: 1
- 1/2 bathrooms: 1
- Main level bathrooms: 1
- Main level bedrooms: 2
Bedroom
- Level: Main
Other
- Level: Main
Bathroom
- Features: 3-Piece
- Level: Main
Bathroom
- Features: 2-Piece
- Level: Basement
Den
- Level: Basement
Den
- Level: Basement
Dining room
- Level: Main
Kitchen
- Level: Main
Living room
- Level: Main
Recreation room
- Level: Basement
Heating
- Natural Gas
Cooling
- Central Air
Appliances
- Included: Water Heater, Water Softener, Dishwasher, Dryer, Microwave, Refrigerator, Washer
Features
- Ceiling Fan(s), Water Meter
- Basement: Development Potential,Full,Partially Finished
- Number of fireplaces: 1
- Fireplace features: Electric, Family Room
Interior area
- Total structure area: 1,482
- Total interior livable area: 1,013 sqft
- Finished area above ground: 1,013
- Finished area below ground: 469
Property
Parking
- Total spaces: 2
- Parking features: Private Drive Double Wide
- Uncovered spaces: 2
Features
- Stories: 1
- Patio & porch: Porch
- Exterior features: Landscaped, Private Entrance
- Waterfront features: River/Stream
- Frontage type: South
- Frontage length: 55.00
Lot
- Dimensions: 55 x
- Features: Urban, City Lot, Landscaped, Park, Playground Nearby, Public Transit, Quiet Area, Schools, Shopping Nearby
Details
- Additional structures: Shed(s)
- Parcel number: 712450042
- Zoning: RL.1
Construction
Type & style
- Home type: SingleFamily
- Architectural style: Bungalow
- Property subtype: Single Family Residence, Residential
Materials
- Brick
- Roof: Asphalt Shing
Condition
- 51-99 Years
- New construction: No
Utilities & green energy
- Sewer: Sewer (Municipal)
- Water: Municipal
- Utilities for property: Cell Service, Fibre Optics, Garbage/Sanitary Collection, Recycling Pickup, Phone Connected
Community & HOA
Community
- Security: Smoke Detector(s)
Location
- Region: Guelph
Financial & listing details
- Price per square foot: C$711/sqft
- Annual tax amount: C$5,102
- Date on market: 10/17/2025
- Inclusions: Dishwasher, Dryer, Microwave, Refrigerator, Washer
Price history
| Date | Event | Price |
|---|---|---|
| 12/19/2025 | Sold | C$720,000C$711/sqft |
Source: ITSO #40779987 Report a problem | ||
Public tax history
Tax history is unavailable.
Neighborhood: N1G
Nearby homes
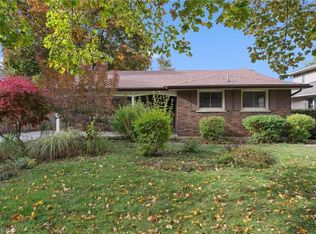
- C$838,0004 bd3 ba1.2k sqft27 Cedar St, Guelph, ON N1G1B9Sold
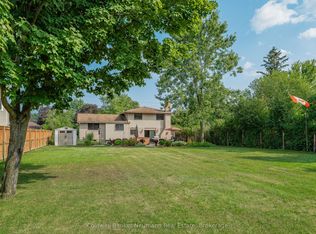
- C$1,250,0004 bd2 ba-- sqft61 Bellevue St, Guelph, ON N1G1E9For Sale
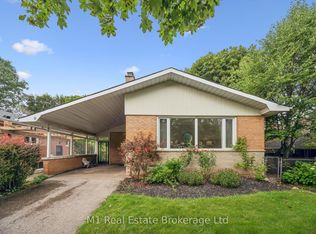
- C$695,0003 bd2 ba-- sqft9 Cedar St, Guelph, ON N1G1B9For Sale
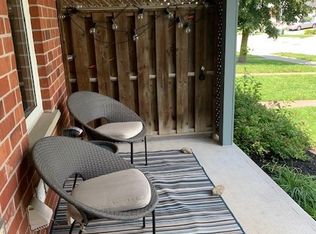
- C$--2 bd2 ba-- sqft77 Edinburgh Rd S, Guelph, ON N1G2H8Off Market
- C$805,0003 bd2 ba1.2k sqft65 Cedar St, Guelph, ON N1G1C4Sold
- C$749,9002 bd1 ba-- sqft258 Water St, Guelph, ON N1G1B7For Sale
- C$1,225,0003 bd4 ba2.3k sqft25 Manor Park Cres #11, Guelph, ON N1G1A2For Sale
- C$1,750,0004 bd4 ba-- sqft24 Forest Hill Dr, Guelph, ON N1G2E3For Sale
Nearby schools
GreatSchools rating
No schools nearby
We couldn't find any schools near this home.
- Ontario
- Wellington County
- Guelph
- N1G 1B2
- 228 Water St
