Lovingly maintained by the same family since 1965, this one-owner backsplit has great bones and a setting that simply can’t be replicated. With over 2,400 sq ft of finished living space spread across four levels, this home is full of potential for its next chapter. Set on a large, tree-lined lot in Guelph’s prestigious Old University neighbourhood, the property is surrounded by mature trees, character homes, and quiet streets where pride of ownership runs deep. It’s a setting that feels peaceful and established, steps from the Speed River, scenic walking trails, downtown Guelph, and the University. Inside, the home exudes warmth and possibility. The main level showcases original hardwood floors, a bright and welcoming living room, a separate dining room, and an eat-in kitchen with solid wood cabinetry. With 3+1 bedrooms and 3 bathrooms, there’s plenty of space for family living, and John McCrae Public School is just a short walk away. A separate entrance to the lower two levels provides incredible flexibility, offering potential for a future duplex or comfortable multi-generational living arrangement. Every inch of this home has been carefully maintained over the years, including a new furnace installed in 2024, giving peace of mind while leaving room for your own modern updates and design vision. After nearly six decades of love and care, it’s ready to welcome its next family to create new memories in one of Guelph’s most cherished neighbourhoods.
Sold for $838,000
C$838,000
27 Cedar St, Guelph, ON N1G 1B9
4beds
1,275sqft
Single Family Residence, Residential
Built in ----
-- sqft lot
$-- Zestimate®
C$657/sqft
C$3,011 Estimated rent
Home value
Not available
Estimated sales range
Not available
Not available
Owner options
List your home for rent
C$3,011/mo
Rent Zestimate®
Find your next renter with Zillow Rental Manager. Plus, with online applications, you can quickly screen prospective tenants – for free.
C$3,011/mo
Rent Zestimate®
Refinance and save
C$3,543/mo
Est. payment
Refinancing to a lower rate could help reduce your monthly payments and save thousands over the life of the loan.
C$3,543/mo
Est. payment
Explore your selling options
Work with a Zillow partner agent
Leverage their expertise and Zillow's premium Showcase listings to get your home seen by more buyers.
Get startedList with your own agent
Get your home in front of millions of buyers by listing it on Zillow.
Learn how to do itSell it yourself
Take full control of how buyers see your home on Zillow by listing For Sale by Owner (FSBO).
List your homeWhat's special
Tree-lined lotMature treesCharacter homesQuiet streetsSeparate dining roomEat-in kitchenOriginal hardwood floors
Zillow last checked:
Listing updated:
Listed by:
Andra Arnold, Salesperson,
Royal LePage Royal City Realty
Source: ITSO,MLS®#: 40781948Originating MLS®#: Cornerstone Association of REALTORS®
Facts & features
Interior
Bedrooms & bathrooms
- Bedrooms: 4
- Bathrooms: 3
- Full bathrooms: 1
- 1/2 bathrooms: 2
Bedroom
- Level: Second
Bedroom
- Level: Second
Other
- Level: Second
Bedroom
- Level: Basement
Bathroom
- Features: 4-Piece
- Level: Second
Bathroom
- Features: 2-Piece
- Level: Lower
Bathroom
- Features: 2-Piece
- Level: Basement
Breakfast room
- Level: Main
Dining room
- Level: Main
Kitchen
- Level: Main
Laundry
- Level: Basement
Living room
- Level: Main
Office
- Level: Lower
Recreation room
- Level: Lower
Storage
- Level: Basement
Heating
- Forced Air, Natural Gas
Cooling
- None
Appliances
- Included: Water Heater, Water Softener, Built-in Microwave, Dishwasher, Dryer, Range Hood, Refrigerator, Washer
Features
- Ceiling Fan(s)
- Basement: Development Potential,Partial,Partially Finished
- Has fireplace: No
Interior area
- Total structure area: 2,055
- Total interior livable area: 1,275 sqft
- Finished area above ground: 1,275
- Finished area below ground: 780
Property
Parking
- Total spaces: 2
- Parking features: Outside/Surface/Open
- Uncovered spaces: 2
Features
- Patio & porch: Deck, Porch
- Exterior features: Private Entrance
- Fencing: Full
- Waterfront features: River/Stream
- Frontage type: North
- Frontage length: 65.00
Lot
- Dimensions: 65 x
- Features: Urban, City Lot, Greenbelt, Playground Nearby, Quiet Area, Schools, Shopping Nearby, Trails
Details
- Additional structures: Shed(s)
- Parcel number: 712450049
- Zoning: RL.1
Construction
Type & style
- Home type: SingleFamily
- Architectural style: Backsplit
- Property subtype: Single Family Residence, Residential
Materials
- Aluminum Siding, Brick
- Foundation: Concrete Perimeter
- Roof: Asphalt Shing
Condition
- 51-99 Years
- New construction: No
Utilities & green energy
- Sewer: Sewer (Municipal)
- Water: Municipal-Metered
- Utilities for property: Cable Connected, Garbage/Sanitary Collection, Recycling Pickup, Street Lights, Phone Connected
Community & HOA
Community
- Security: Smoke Detector(s)
Location
- Region: Guelph
Financial & listing details
- Price per square foot: C$657/sqft
- Annual tax amount: C$6,387
- Date on market: 10/24/2025
- Inclusions: Built-in Microwave, Dishwasher, Dryer, Range Hood, Refrigerator, Washer
Price history
| Date | Event | Price |
|---|---|---|
| 2/23/2026 | Sold | C$838,000C$657/sqft |
Source: ITSO #40781948 Report a problem | ||
Public tax history
Tax history is unavailable.
Neighborhood: N1G
Nearby homes
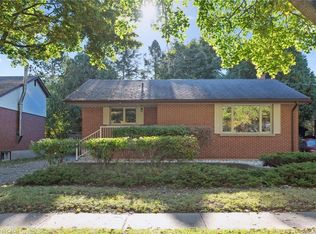
- C$720,0002 bd2 ba1k sqft228 Water St, Guelph, ON N1G1B2Sold
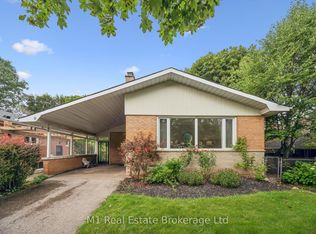
- C$695,0003 bd2 ba-- sqft9 Cedar St, Guelph, ON N1G1B9For Sale
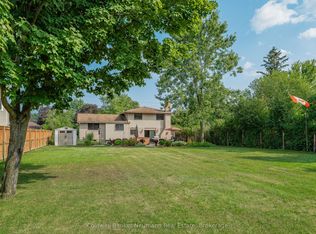
- C$1,250,0004 bd2 ba-- sqft61 Bellevue St, Guelph, ON N1G1E9For Sale
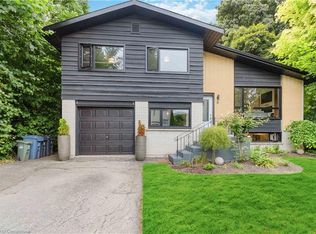
- C$805,0003 bd2 ba1.2k sqft65 Cedar St, Guelph, ON N1G1C4Sold
- C$--2 bd2 ba-- sqft77 Edinburgh Rd S, Guelph, ON N1G2H8Off Market
- C$749,9002 bd1 ba-- sqft258 Water St, Guelph, ON N1G1B7For Sale
- C$1,750,0004 bd4 ba-- sqft24 Forest Hill Dr, Guelph, ON N1G2E3For Sale
- C$--2 bd2 ba1k sqft119 Water St #104, Guelph, ON N1G1A8Off Market
Nearby schools
GreatSchools rating
No schools nearby
We couldn't find any schools near this home.
- Ontario
- Wellington County
- Guelph
- N1G 1B9
- 27 Cedar St
