Experience resort-style living in the heart of Old University, Guelph's premier neighbourhood.Welcome to 47 Caledonia Street, a beautifully updated family home where timeless charm meets modern living.Set on a 1/4 acre lot with over 3,000 square feet of finished living space, this home offers room to grow, gather, and entertain. Three generous bedrooms grace the upper level, while thoughtfully designed living spaces below provide exceptional flexibility for family life. Hardwood flooring, custom built-ins, and California Closets add warmth, elegance, and functionality throughout.Step outside and you'll understand why this home is truly special. A sparkling heated saltwater swimming pool, bubbling hot tub, and lushly landscaped garden come together to create a private backyard retreat rarely found in the city. As the seasons turn, the magnificent sunroom invites you to enjoy peaceful views of the backyard oasis, rain or shine.Inside, no detail has been overlooked. Both upstairs bathrooms have been beautifully renovated by renowned Sutcliffe Homes, including a luxurious primary ensuite with frameless glass walk-in shower. The kitchen features granite countertops and stainless steel appliances, while custom built-in bookcases and cabinets in the front living room add warmth, character, and function.Thoughtfully updated throughout, major features include a recently installed roof, 200-amp electrical service, updated windows and front door, and a beautifully refinished basement with home office, wine fridge, offering peace of mind and move-in-ready living.Located in prestigious Old University, known for its mature tree-lined streets, sought-after school catchments, and walkable access to parks, amenities, and the University of Guelph, this home offers an exceptional lifestyle in one of Guelph's most established neighbourhoods.A rare opportunity to enjoy exceptional family living in one of the city's most coveted settings.
For sale
C$1,499,999
47 Caledonia St, Guelph, ON N1G 2C8
3beds
2,585sqft
Single Family Residence, Residential
Built in 1984
9,922 Square Feet Lot
$-- Zestimate®
C$580/sqft
C$-- HOA
What's special
Three generous bedroomsHardwood flooringCustom built-insCalifornia closetsBubbling hot tubLushly landscaped gardenPrivate backyard retreat
- 90 days
- 51
- 9
Zillow last checked:
Listing updated:
Listed by:
Andra Arnold, Salesperson,
Royal LePage Royal City Realty
Source: ITSO,MLS®#: 40837315Originating MLS®#: Cornerstone Association of REALTORS®
Facts & features
Interior
Bedrooms & bathrooms
- Bedrooms: 3
- Bathrooms: 4
- Full bathrooms: 2
- 1/2 bathrooms: 2
- Main level bathrooms: 1
Bedroom
- Level: Second
Bedroom
- Level: Second
Other
- Level: Second
Bathroom
- Features: 2-Piece
- Level: Main
Bathroom
- Features: 4-Piece, Ensuite
- Level: Second
Bathroom
- Features: 5+ Piece
- Level: Second
Bathroom
- Features: 2-Piece
- Level: Basement
Dining room
- Level: Main
Family room
- Level: Main
Foyer
- Level: Main
Kitchen
- Level: Main
Laundry
- Level: Main
Living room
- Level: Main
Office
- Level: Basement
Other
- Description: bar
- Level: Basement
Recreation room
- Level: Basement
Utility room
- Level: Basement
Heating
- Forced Air, Natural Gas
Cooling
- Central Air
Appliances
- Included: Bar Fridge, Water Heater, Water Purifier, Water Softener, Dishwasher, Dryer, Freezer, Range Hood, Refrigerator, Washer
Features
- Central Vacuum, Air Exchanger, Ceiling Fan(s), Upgraded Insulation, Wet Bar
- Windows: Window Coverings, Skylight(s)
- Basement: Development Potential,Separate Entrance,Full,Finished,Sump Pump
- Number of fireplaces: 1
- Fireplace features: Gas
Interior area
- Total structure area: 3,772
- Total interior livable area: 2,585 sqft
- Finished area above ground: 2,585
- Finished area below ground: 1,187
Video & virtual tour
Property
Parking
- Total spaces: 5
- Parking features: Attached Garage, Private Drive Double Wide
- Attached garage spaces: 1
- Uncovered spaces: 4
Features
- Stories: 2
- Patio & porch: Deck, Porch
- Exterior features: Canopy, Landscaped, Private Entrance
- Has private pool: Yes
- Pool features: In Ground, Salt Water
- Has spa: Yes
- Spa features: Hot Tub, Heated
- Fencing: Full
- Waterfront features: Pond
- Frontage type: South
- Frontage length: 51.30
Lot
- Size: 9,922 Square Feet
- Dimensions: 51.3 x 193.42
- Features: Urban, City Lot, Near Golf Course, Greenbelt, Landscaped, Park, Place of Worship, Playground Nearby, Public Transit, Quiet Area, Rec./Community Centre, School Bus Route, Schools, Shopping Nearby, Trails
Details
- Additional structures: Shed(s), Other
- Parcel number: 712410141
- Zoning: RL.1
- Other equipment: Hot Tub Equipment, Pool Equipment
Construction
Type & style
- Home type: SingleFamily
- Architectural style: Traditional
- Property subtype: Single Family Residence, Residential
Materials
- Aluminum Siding, Brick
- Foundation: Poured Concrete
- Roof: Asphalt Shing
Condition
- 31-50 Years
- New construction: No
- Year built: 1984
Utilities & green energy
- Sewer: Sewer (Municipal)
- Water: Municipal
Community & HOA
Community
- Security: Smoke Detector, Alarm System, Carbon Monoxide Detector(s), Smoke Detector(s)
Location
- Region: Guelph
Financial & listing details
- Price per square foot: C$580/sqft
- Annual tax amount: C$9,043
- Date on market: 6/11/2026
- Inclusions: Central Vac, Dishwasher, Dryer, Freezer, Hot Tub, Hot Tub Equipment, Pool Equipment, Range Hood, Refrigerator, Smoke Detector, Washer, Window Coverings, Other, Outdoor Gazebo, All Lighting Fixtures, Custom Built Living Room Cabinets, California Closest, Garden Shed, Elliptical
Price history
| Date | Event | Price |
|---|---|---|
| 6/11/2026 | Listed for sale | C$1,499,999C$580/sqft |
Source:  TRREB #X13430270 Report a problem TRREB #X13430270 Report a problem | ||
Public tax history
Tax history is unavailable.
Climate risks
Neighborhood: N1G
Nearby schools
GreatSchools rating
No schools nearby
We couldn't find any schools near this home.
Similar homes
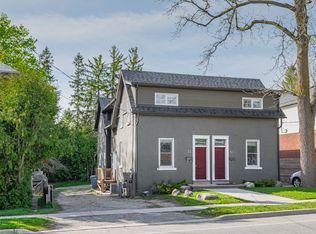
- C$1,299,9993 bd3 ba2.3k sqft67 Woodside Rd, Guelph, ON N1G 2H1For Sale
 MLS ID #40857185, Andra Arnold, Salesperson, Royal LePage Royal City Realty. ITSO
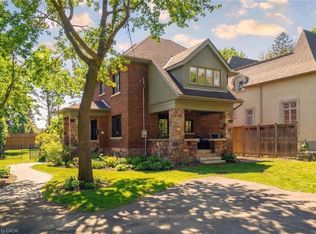
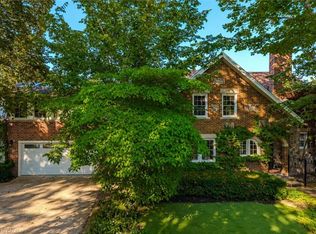
 - C$1,499,9993 bd3 ba2.6k sqft1 Barber Ave, Guelph, ON N1H 5E6For Sale
 MLS ID #40853235, Andra Arnold, Salesperson, Royal LePage Royal City Realty. ITSO
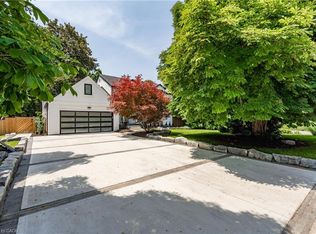
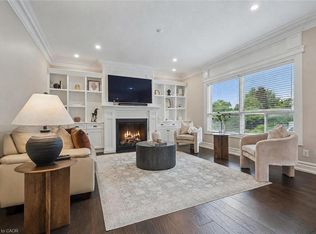
 - C$1,549,9005 bd4 ba2.8k sqft34 Whetstone Cres, Guelph, ON N1L 1T3For Sale
 MLS ID #40854800, Bradley Wylde, Salesperson, RE/MAX REAL ESTATE CENTRE INC., BROKERAGE. ITSO
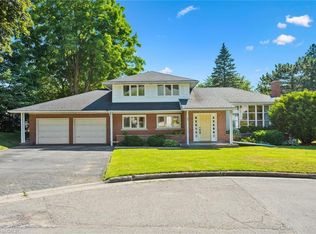
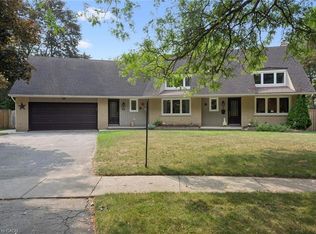
 - C$1,349,5004 bd3 ba2.5k sqft8 Berkley Pl, Guelph, ON N1E 1E6For Sale
 MLS ID #40855770, Rob Green, Salesperson, Royal LePage Royal City Realty. ITSO
