Set on a Premium pie-shaped lot at the end of a quiet, tree-lined cul-de-sac, this spacious 2-storey home offers incredible privacy while backing directly onto Windsor Park and a stone's throw to Guelph's Country Club golf course. With plenty of parking, a 2-car garage and a mature setting, this is a rare find in the city. The backyard is built for summer entertaining, featuring a heated 20' x 40' saltwater in-ground pool with stamped concrete surround and updated plumbing and liner ('18). The large covered deck with hydro sits high above the yard, offering beautiful views across the park and the perfect spot to enjoy a glass of wine while watching the sunset or watching the game while the kids swim. Inside, the main floor features a living/dining room combination with a wood-burning fireplace, a family room with a custom live-edge built-in entertainment centre, main-floor laundry, and an additional bedroom or home office. Upstairs are three bedrooms, including a primary suite with walk-in closet and ensuite bath. Updates include main-floor windows and doors ('17) and a 200-amp electrical panel ('20), rear soffit ('26), and furnace ('24). The basement is unfinished, and the kitchen is original, providing an excellent opportunity to add your own style and increase the home's value. With its exceptional lot, pool, privacy, and park-and-golf-course setting, this is a home where future improvements will be well worth the investment!
For sale
C$1,349,500
8 Berkley Pl, Guelph, ON N1E 1E6
4beds
2,550sqft
Single Family Residence, Residential
Built in 1972
6,157 Square Feet Lot
$-- Zestimate®
C$529/sqft
C$-- HOA
What's special
Premium pie-shaped lotMature settingWood-burning fireplaceMain-floor laundry
- 1 day |
- 8 |
- 0 |
Zillow last checked:
Listing updated:
Listed by:
Rob Green, Salesperson,
Royal LePage Royal City Realty
Source: ITSO,MLS®#: 40855770Originating MLS®#: Cornerstone Association of REALTORS®
Facts & features
Interior
Bedrooms & bathrooms
- Bedrooms: 4
- Bathrooms: 3
- Full bathrooms: 2
- 1/2 bathrooms: 1
- Main level bathrooms: 1
- Main level bedrooms: 1
Bedroom
- Level: Main
Other
- Level: Second
Bedroom
- Level: Second
Bedroom
- Level: Second
Bathroom
- Features: 2-Piece
- Level: Main
Bathroom
- Features: 3-Piece, Ensuite
- Level: Second
Bathroom
- Features: 5+ Piece
- Level: Second
Family room
- Level: Main
Kitchen
- Level: Main
Living room
- Level: Main
Mud room
- Level: Main
Heating
- Forced Air
Cooling
- Central Air
Appliances
- Included: Water Softener
Features
- Auto Garage Door Remote(s)
- Basement: Partial,Unfinished
- Number of fireplaces: 1
- Fireplace features: Wood Burning
Interior area
- Total structure area: 2,550
- Total interior livable area: 2,550 sqft
- Finished area above ground: 2,550
Video & virtual tour
Property
Parking
- Total spaces: 6
- Parking features: Attached Garage, Private Drive Double Wide
- Attached garage spaces: 2
- Uncovered spaces: 4
Features
- Stories: 2
- Patio & porch: Deck, Patio, Porch
- Exterior features: Privacy
- Frontage type: South
- Frontage length: 54.01
Lot
- Size: 6,157 Square Feet
- Dimensions: 54.01 x 114
- Features: Urban, Irregular Lot, Near Golf Course, Hospital, Place of Worship, Schools
Details
- Parcel number: 713030088
- Zoning: R1A
Construction
Type & style
- Home type: SingleFamily
- Property subtype: Single Family Residence, Residential
Materials
- Brick, Wood Siding
- Foundation: Poured Concrete
- Roof: Asphalt Shing
Condition
- 51-99 Years
- New construction: No
- Year built: 1972
Utilities & green energy
- Sewer: Sewer (Municipal)
- Water: Municipal
Community & HOA
Location
- Region: Guelph
Financial & listing details
- Price per square foot: C$529/sqft
- Annual tax amount: C$10,341
- Date on market: 8/14/2026
- Inclusions: Other, All Kitchen Appliances And Pool Equipment
Price history
| Date | Event | Price |
|---|---|---|
| 8/13/2026 | Listed for sale | C$1,349,500C$529/sqft |
Source:  TRREB #X13673660 Report a problem TRREB #X13673660 Report a problem | ||
Public tax history
Tax history is unavailable.
Climate risks
Neighborhood: Waverly
Nearby schools
GreatSchools rating
No schools nearby
We couldn't find any schools near this home.

- C$1,625,0005 bd5 ba-- sqft70 Waverley Dr, Guelph, ON N1E6C8For Sale
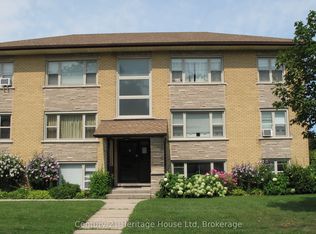
- C$1,8502 bd1 ba-- sqft126 Waverley Dr #6, Guelph, ON N1E1G8For Rent
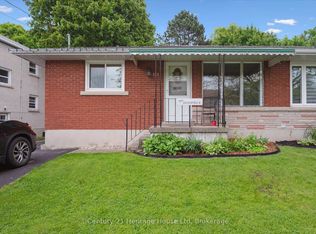
- C$--3 bd1 ba-- sqft131 Waverley Dr, Guelph, ON N1E1H1Off Market
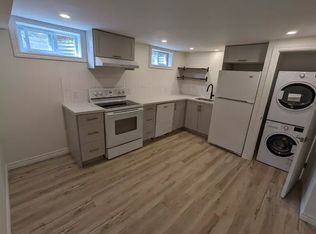
- C$--2 bd1 ba800 sqft102 Kensington St #1A, Guelph, ON N1E3P9Off Market
- C$1,9952 bd1 ba-- sqft102 Kensington St, Guelph, ON N1E3P9For Rent
- C$---- bd-- ba-- sqft70 Kensington St, Guelph, ON N1E3P7Off Market
- C$--3 bd2 ba1k sqft154 Waverley Dr, Guelph, ON N1E1H2Off Market
- C$720,0004 bd2 ba-- sqft79 Dumbarton St, Guelph, ON N1E3T5For Sale
Similar homes
- C$1,350,0003 bd3 ba2.3k sqft67 Woodside Rd, Guelph, ON N1G 2H1For Sale
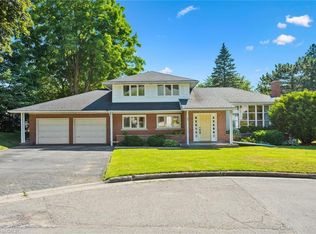 MLS ID #40839914, Andra Arnold, Salesperson, Royal LePage Royal City Realty. ITSO
 - C$699,0003 bd3 ba1.7k sqft116 Emma St, Guelph, ON N1E 1T8For Sale
 MLS ID #40855040, Varsha Pasel, Salesperson, Royal LePage Royal City Realty. ITSO
 - C$949,0005 bd4 ba1.8k sqft39 Washburn Dr, Guelph, ON N1E 0B6For Sale
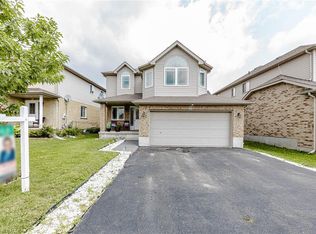 MLS ID #40855091, Dev Shah, Broker, HOMELIFE MIRACLE REALTY LTD. ITSO
 - C$1,549,9005 bd4 ba2.8k sqft34 Whetstone Cres, Guelph, ON N1L 1T3For Sale
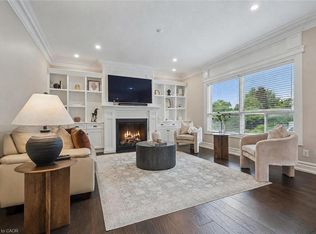 MLS ID #40854800, Bradley Wylde, Salesperson, RE/MAX REAL ESTATE CENTRE INC., BROKERAGE. ITSO
 - C$1,499,9993 bd3 ba2.6k sqft1 Barber Ave, Guelph, ON N1H 5E6For SaleMLS ID #40853235, Andra Arnold, Salesperson, Royal LePage Royal City Realty. ITSO
- C$1,249,9995 bd4 ba1.7k sqft60 A Eastview Rd, Guelph, ON N1E 1Z6For SaleMLS ID #40845046, Andra Arnold, Salesperson, Royal LePage Royal City Realty. ITSO
- C$1,300,0005 bd4 ba2.1k sqft20 Hartfield Dr, Guelph/eramosa, ON N1H 6J2For SaleMLS ID #40831824, Judi Caplan, Broker, Coldwell Banker Community Professionals. ITSO
- C$1,099,9006 bd4 ba2.3k sqft75 Teal Dr, Guelph, ON N1C 1G4For SaleMLS ID #40854407, Bradley Wylde, Salesperson, RE/MAX REAL ESTATE CENTRE INC., BROKERAGE. ITSO
- C$769,9004 bd3 ba1.5k sqft17 Buckthorn Cres, Guelph, ON N1E 7C3For SaleMLS ID #40855251, Sukhvinder Jassal, Salesperson, RE/MAX Realty Specialists Inc.. ITSO
- C$745,0003 bd2 ba1.5k sqft75 Balmoral Dr, Guelph, ON N1E 3N7For SaleMLS ID #40851412, Kimberley Greeley, Broker, RE/MAX TWIN CITY REALTY INC.. ITSO
- C$1,499,9993 bd4 ba2.5k sqft47 Caledonia St, Guelph, ON N1G 2C8For SaleMLS ID #40837315, Andra Arnold, Salesperson, Royal LePage Royal City Realty. ITSO
- C$1,779,0003 bd3 ba2.4k sqft79 Sunset Hills Cres, Woolwich, ON N0B 2B0For SaleMLS ID #40853996, Phillip Zivku, Broker, Peak Realty Ltd.. ITSO
- C$1,575,0004 bd4 ba2.6k sqft5779 3rd Line, Guelph/eramosa, ON N0B 2K0For SaleMLS ID #40848980, Joseline Nicholas, Broker, Re/Max Icon Realty. ITSO
- C$799,9003 bd3 ba1.4k sqft63 Starview Cres, Guelph, ON N1E 6Z8For SaleMLS ID #40854563, Rob Green, Salesperson, Royal LePage Royal City Realty. ITSO
- C$1,349,9996 bd4 ba2.6k sqft121 Dallan Dr, Guelph, ON N1L 0N3For SaleMLS ID #40844663, Sukhpreet Sidhu, Salesperson, LPT Realty ULC. ITSO
- C$1,388,9003 bd3 ba2.7k sqft44 Keegan Ct, Guelph, ON N1L 0R5For SaleMLS ID #40827711, Lawrence Edward Chettle, Broker of Record, Chettle House Realty Inc.. ITSO
- C$1,149,9995 bd4 ba1.9k sqft205 Janefield Ave, Guelph, ON N1G 2L5For SaleMLS ID #40846670, Doan Hong Thi Le, Broker, PEAK REALTY LTD.. ITSO
- C$1,140,0003 bd2 ba2.6k sqft19 London Rd E, Guelph, ON N1H 2B2For SaleMLS ID #40837510, Michael Christie, Salesperson, Royal LePage Royal City Realty. ITSO
- C$1,099,0004 bd4 ba2.3k sqft236 Summerfield Dr, Guelph, ON N1L 1L5For SaleMLS ID #40854204, Baldeep Ratol, Broker, RE/MAX Realty Specialists Inc.. ITSO
- C$1,099,9996 bd4 ba2.2k sqft58 Marshall Dr, Guelph, ON N1E 0K7For SaleMLS ID #40851463, Tony Johal, Broker, RE/MAX TWIN CITY REALTY INC.. ITSO
