Visit REALTOR website for additional information. Luxury, lifestyle, and flexibility define this exceptional 4,800 sq. ft. custom-built home in the prestigious Riverside Park neighborhood, backing onto the Guelph Golf & Country Club. With 5 bedrooms and 5 bathrooms, mature trees, and tranquil views, this rare offering delivers privacy, space, and everyday elegance in one of the city's most sought-after settings. Designed for family living and entertaining, the main floor features 9-foot ceilings, porcelain tile, and rich hardwood flooring throughout. The chef's kitchen flows into a welcoming family room with a stone fireplace, while the dining area is framed by cathedral windows capturing golf course views. Step outside to the custom cedar deck, where indoor and outdoor living blend effortlessly perfect for summer gatherings, quiet mornings, or family celebrations. Versatility sets this home apart. A mid-level legal one-bedroom in-law suite includes its own sitting room, kitchen, bedroom, and bath-ideal for extended family, guests, or added income potential. Upstairs, two generous bedrooms and a full bath complement the expansive primary suite, complete with two walk-in closets, a Juliette balcony, and treetop views. The spa-inspired ensuite offers a soaker tub, glass shower, double sinks, and Cambria quartz countertops filled with natural light. The fully finished lower level adds 1,300 sq. ft. of bright living space, including another bedroom, bathroom, storage, and a large entertainment area with a second fireplace. A side entrance enhances flexibility for family or rental use. An extra-deep double garage and parking for four more vehicles complete this exceptional lifestyle opportunity-an inviting home designed to grow with your family.
Under contract
C$1,625,000
70 Waverley Dr, Guelph, ON N1E 6C8
5beds
5baths
Single Family Residence
Built in ----
7,687 Square Feet Lot
$-- Zestimate®
C$--/sqft
C$-- HOA
What's special
- 86 days |
- 24 |
- 2 |
Zillow last checked:
Listing updated:
Listed by:
PG DIRECT REALTY LTD.
Source: TRREB,MLS®#: X13117122 Originating MLS®#: Toronto Regional Real Estate Board
Originating MLS®#: Toronto Regional Real Estate BoardFacts & features
Interior
Bedrooms & bathrooms
- Bedrooms: 5
- Bathrooms: 5
Primary bedroom
- Level: Second
- Dimensions: 6.56 x 4.97
Bedroom
- Level: Upper
- Dimensions: 3.69 x 4.46
Bedroom 2
- Level: Second
- Dimensions: 3.31 x 4.51
Bedroom 3
- Level: Second
- Dimensions: 3.38 x 3.69
Bedroom 4
- Level: Basement
- Dimensions: 3.18 x 4.31
Bathroom
- Level: Upper
- Dimensions: 1.54 x 3.08
Bathroom
- Level: Second
- Dimensions: 2.77 x 3.38
Bathroom
- Level: Main
- Dimensions: 1.44 x 1.69
Bathroom
- Level: Second
- Dimensions: 3.15 x 3.38
Bathroom
- Level: Basement
- Dimensions: 1.64 x 3.23
Other
- Level: Basement
- Dimensions: 5.15 x 1.33
Dining room
- Level: Main
- Dimensions: 4.92 x 3.08
Family room
- Level: Main
- Dimensions: 5.23 x 4.92
Foyer
- Level: Main
- Dimensions: 2.77 x 1.69
Kitchen
- Level: Main
- Dimensions: 5.23 x 4.92
Kitchen
- Level: Upper
- Dimensions: 3.28 x 3.08
Laundry
- Level: Main
- Dimensions: 3.69 x 2.85
Living room
- Level: Upper
- Dimensions: 3.18 x 4.72
Living room
- Level: Main
- Dimensions: 7.23 x 3.31
Other
- Level: Basement
- Dimensions: 8.54 x 9.77
Other
- Level: Basement
- Dimensions: 8.56 x 1.59
Other
- Level: Basement
- Dimensions: 3 x 4
Other
- Level: Main
- Dimensions: 5.54 x 1.69
Other
- Level: Second
- Dimensions: 1.85 x 2.31
Other
- Level: Second
- Dimensions: 1.7 x 5.96
Other
- Level: Main
- Dimensions: 1.85 x 2.77
Other
- Level: Second
- Dimensions: 1.85 x 2.31
Other
- Level: Upper
- Dimensions: 2.7 x 2.24
Pantry
- Level: Upper
- Dimensions: 1.85 x 1.85
Pantry
- Level: Main
- Dimensions: 1.85 x 1.69
Other
- Level: Basement
- Dimensions: 5.29 x 5.09
Utility room
- Level: Basement
- Dimensions: 2.05 x 3.23
Heating
- Forced Air, Gas
Cooling
- Central Air
Appliances
- Included: Water Purifier, Water Softener
Features
- Central Vacuum, ERV/HRV, In-Law Capability, In-Law Suite
- Flooring: Accessory Apartment
- Basement: Finished
- Has fireplace: Yes
- Fireplace features: Natural Gas
Interior area
- Living area range: 3500-5000 null
Video & virtual tour
Property
Parking
- Total spaces: 6
- Parking features: Private, Garage Door Opener
- Has garage: Yes
Features
- Stories: 2
- Patio & porch: Deck, Patio, Porch
- Exterior features: Landscaped, Lawn Sprinkler System
- Pool features: None
- Has view: Yes
- View description: Creek/Stream, Golf Course
- Has water view: Yes
- Water view: Creek/Stream
- Waterfront features: Creek
Lot
- Size: 7,687 Square Feet
- Features: Electric Car Charger, Golf, Park, Public Transit, School, Rectangular Lot
Details
- Parcel number: 713030228
- Other equipment: Sump Pump
Construction
Type & style
- Home type: SingleFamily
- Property subtype: Single Family Residence
Materials
- Brick, Stone
- Foundation: Poured Concrete
- Roof: Asphalt Shingle
Utilities & green energy
- Sewer: Sewer
Community & HOA
Community
- Security: Carbon Monoxide Detector(s), Security System, Smoke Detector(s)
Location
- Region: Guelph
Financial & listing details
- Tax assessed value: C$815,000
- Annual tax amount: C$11,391
- Date on market: 5/12/2026
P
PG DIRECT REALTY LTD.
By pressing Contact Agent, you agree that the real estate professional identified above may call/text you about your search, which may involve use of automated means and pre-recorded/artificial voices. You don't need to consent as a condition of buying any property, goods, or services. Message/data rates may apply. You also agree to our Terms of Use. Zillow does not endorse any real estate professionals. We may share information about your recent and future site activity with your agent to help them understand what you're looking for in a home.
Price history
Price history is unavailable.
Public tax history
Tax history is unavailable.
Climate risks
Neighborhood: Waverly
Nearby schools
GreatSchools rating
No schools nearby
We couldn't find any schools near this home.
- C$--2 bd1 ba800 sqft102 Kensington St #1A, Guelph, ON N1E3P9Off Market
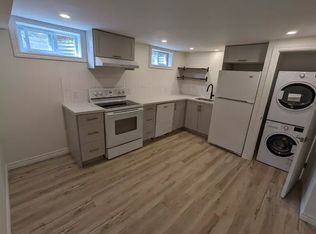
- C$---- bd-- ba-- sqft70 Kensington St, Guelph, ON N1E3P7Off Market
- C$1,9952 bd1 ba-- sqft102 Kensington St, Guelph, ON N1E3P9For Rent

- C$--3 bd1 ba-- sqft131 Waverley Dr, Guelph, ON N1E1H1Off Market
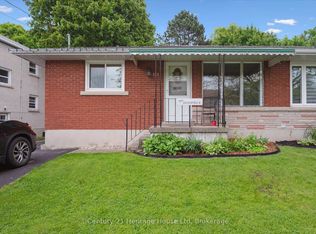
- C$760,0004 bd2 ba1.5k sqft45 Waverley Dr, Guelph, ON N1E1G7Pending
- C$930,0003 bd2 ba1.1k sqft65 Kensington St, Guelph, ON N1E3P6Sold
- C$720,0004 bd2 ba-- sqft79 Dumbarton St, Guelph, ON N1E3T5For Sale
- C$630,0002 bd2 ba832 sqft358 Metcalfe St, Guelph, ON N1E4Z7Sold
Similar homes
- C$1,599,0006 bd6 ba-- sqft283 Macalister Blvd, Guelph, ON N1G 0E6For Sale
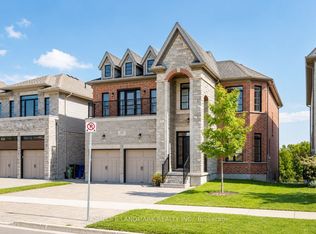 MLS ID #X13491648, HOMELIFE LANDMARK REALTY INC.. TRREB
 - C$1,699,9005 bd4 ba-- sqft294 Farley Dr, Guelph, ON N1L 1N6For Sale
 MLS ID #X13571418, Keller Williams Home Group Realty. TRREB
 - C$1,199,0007 bd5 ba-- sqft12 Popham Dr, Guelph, ON N1E 0B7For Sale
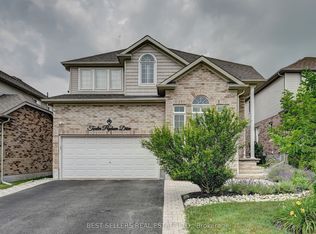 MLS ID #X13623196, CENTURY 21 BEST SELLERS LTD.. TRREB
 - C$1,199,0004 bd4 ba-- sqft117 Norma Cres, Guelph, ON N1E 0K5For Sale
 MLS ID #X13475158, RE/MAX REALTY SPECIALISTS INC.. TRREB
 - C$995,0004 bd3 ba-- sqft43 Goldenview Dr, Guelph, ON N1E 0M5For SaleMLS ID #X13615536, eXp Realty. TRREB
- C$1,099,0004 bd4 ba-- sqft22 Atto Dr, Guelph, ON N1E 0E4For SaleMLS ID #X13232118, Real Broker Ontario Ltd.. TRREB
- C$1,450,0006 bd4 ba-- sqft37 Munroe Cres, Guelph, ON N1G 5E5For SaleMLS ID #X13588558, Bosley Real Estate Ltd.. TRREB
- C$1,699,0006 bd5 ba-- sqft36 Blair Dr, Guelph, ON N1L 1N7For SaleMLS ID #X13206766, Royal LePage Royal City Realty. TRREB
- C$1,339,0004 bd4 ba-- sqft82 Vaughan St, Guelph, ON N1G 0B3For SaleMLS ID #X13628628, M1 Real Estate Brokerage Ltd. TRREB
- C$1,650,0005 bd3 ba-- sqft2091 Country Lane Ct, Milton, ON L0P 1J0For SaleMLS ID #W13085288, Sotheby's International Realty Canada, Brokerage. TRREB
- C$1,199,9006 bd4 ba-- sqft237 Goodwin Dr, Guelph, ON N1L 0K1For SaleMLS ID #X13634340, RE/MAX REAL ESTATE CENTRE INC.. TRREB
- C$1,239,0004 bd4 ba-- sqft42 Pacific Pl, Guelph, ON N1G 4R5For SaleMLS ID #X13540622, eXp Realty. TRREB
- C$1,399,0005 bd4 ba-- sqft15585 Clayhill Rd, Halton Hills, ON L7G 4S8For SaleMLS ID #W13640094, YOUR HOME TODAY REALTY INC.. TRREB
- C$1,799,0004 bd4 ba-- sqft88 Conservation Trl, Centre Wellington, ON N0B 1J0For SaleMLS ID #X13626306, M1 Real Estate Brokerage Ltd. TRREB
- C$829,9003 bd4 ba-- sqft217 Deerpath Dr, Guelph, ON N1K 1W6For SaleMLS ID #X13638104, Keller Williams Home Group Realty. TRREB
- C$2,185,0005 bd4 ba-- sqft75 Woodside Rd, Guelph, ON N1G 2H1For SaleMLS ID #X13436940, Keller Williams Home Group Realty. TRREB
- C$999,9003 bd3 ba-- sqft8 Price St, Guelph, ON N1E 0E3For SaleMLS ID #X13029124, Keller Williams Home Group Realty. TRREB
- C$1,199,9004 bd4 ba-- sqft306 Colonial Dr, Guelph, ON N1L 0C8For SaleMLS ID #X13612234, Keller Williams Home Group Realty. TRREB
- C$1,299,0006 bd5 ba-- sqft132 Drone Cres, Guelph, ON N1K 0B9For SaleMLS ID #X13578352, iCloud Realty Ltd.. TRREB
- C$1,349,9004 bd3 ba-- sqft23 Brock Rd N, Puslinch, ON N0B 2J0For SaleMLS ID #X13147932, Royal LePage Real Estate Associates. TRREB
