Absolutely Stunning!! That was my reaction when I walked into this great 1146sqft bungalow with registered accessory apartment, and Im sure itll be your reaction too! Nestled in the highly sought after Riverside Park area, surrounded by mature trees and moments away from the greens at the historic Guelph Country Club, this property is as functional is it is beautiful! Stepping inside to the fully remodeled interior with new flooring and paint throughout youll fall in love! The kitchen is a JOY with loads of storage and prep space as well as meticulous attention to detail in the finishes. The completely overhauled 4pc main bathroom will have you imaging youre in the spa with stand-alone glass shower, soaker tub and oversized vanity. Steps off the kitchen youll find the fully landscaped rear yard, lush and private, this little getaway enjoys no rear neighbours as a bonus! But the real icing on the cake with this home as if it could get any better!? is the registered 1 bedroom plus den basement apartment! Mortgage helper, in-law suite, or just extra space for a larger family - youll really appreciate the versatility! Topped off with oversized garage (current owners store their boat in there) updated major components including furnace, air conditioning and roof in the last 10 years, as well as its location close to THREE separate grocery stores, gym, many schools, parks, Guelph General Hospital and more. Properties like this dont come on the market often where everything is ready for you to move in and so well done!! Come and see this property for yourself before its gone
Sold for $930,000
C$930,000
65 Kensington St, Guelph, ON N1E 3P6
3beds
1,146sqft
Single Family Residence, Residential
Built in 1956
6,675 Square Feet Lot
$-- Zestimate®
C$812/sqft
C$2,782 Estimated rent
Home value
Not available
Estimated sales range
Not available
Not available
Owner options
List your home for rent
C$2,782/mo
Rent Zestimate®
Find your next renter with Zillow Rental Manager. Plus, with online applications, you can quickly screen prospective tenants – for free.
C$2,782/mo
Rent Zestimate®
Refinance and save
C$3,932/mo
Est. payment
Refinancing to a lower rate could help reduce your monthly payments and save thousands over the life of the loan.
C$3,932/mo
Est. payment
Explore your selling options
Work with a Zillow partner agent
Leverage their expertise and Zillow's premium Showcase listings to get your home seen by more buyers.
Get startedList with your own agent
Get your home in front of millions of buyers by listing it on Zillow.
Learn how to do itSell it yourself
Take full control of how buyers see your home on Zillow by listing For Sale by Owner (FSBO).
List your homeWhat's special
Zillow last checked:
Listing updated:
Listed by:
Joy Chhina, Salesperson,
RE/MAX REAL ESTATE CENTRE INC., BROKERAGE
Source: ITSO,MLS®#: 40691786Originating MLS®#: Cornerstone Association of REALTORS®
Facts & features
Interior
Bedrooms & bathrooms
- Bedrooms: 3
- Bathrooms: 2
- Full bathrooms: 2
- Main level bathrooms: 1
- Main level bedrooms: 2
Other
- Level: Main
Bedroom
- Level: Main
Bedroom
- Level: Basement
Bathroom
- Features: 4-Piece
- Level: Main
Bathroom
- Features: 3-Piece
- Level: Basement
Den
- Level: Basement
Dinette
- Level: Main
Dining room
- Level: Main
Dining room
- Level: Basement
Foyer
- Level: Main
Kitchen
- Level: Main
Kitchen
- Level: Basement
Living room
- Level: Main
Living room
- Level: Basement
Heating
- Forced Air, Natural Gas
Cooling
- Central Air
Appliances
- Included: Water Softener, Built-in Microwave, Dishwasher, Dryer, Gas Oven/Range, Range Hood, Refrigerator, Washer
Features
- Accessory Apartment
- Basement: Separate Entrance,Walk-Up Access,Full,Finished
- Has fireplace: No
Interior area
- Total structure area: 1,146
- Total interior livable area: 1,146 sqft
- Finished area above ground: 1,146
Property
Parking
- Total spaces: 3
- Parking features: Attached Garage, Asphalt, Private Drive Double Wide
- Attached garage spaces: 1
- Uncovered spaces: 2
Features
- Stories: 1
- Fencing: Full
- Frontage type: South
- Frontage length: 63.97
Lot
- Size: 6,675 Square Feet
- Dimensions: 104.35 x 63.97
- Features: Urban, Park, Place of Worship, Playground Nearby, Public Transit, Rec./Community Centre, Schools, Shopping Nearby
Details
- Parcel number: 713070038
- Zoning: R.1B
Construction
Type & style
- Home type: SingleFamily
- Architectural style: Bungalow
- Property subtype: Single Family Residence, Residential
Materials
- Brick
- Foundation: Poured Concrete
- Roof: Asphalt Shing
Condition
- 51-99 Years
- New construction: No
- Year built: 1956
Utilities & green energy
- Sewer: Sewer (Municipal)
- Water: Municipal-Metered
Community & HOA
Location
- Region: Guelph
Financial & listing details
- Price per square foot: C$812/sqft
- Annual tax amount: C$5,793
- Date on market: 1/22/2025
- Inclusions: Built-in Microwave, Dishwasher, Dryer, Gas Oven/Range, Range Hood, Refrigerator, Washer
Price history
| Date | Event | Price |
|---|---|---|
| 4/15/2025 | Sold | C$930,000-4.6%C$812/sqft |
Source: ITSO #40691786 Report a problem | ||
| 1/21/2025 | Price change | C$975,000-2.5%C$851/sqft |
Source:  TRREB #X11932716 Report a problem TRREB #X11932716 Report a problem | ||
| 10/7/2024 | Listed for sale | C$999,900C$873/sqft |
Source: TRREB #X9385420 Report a problem | ||
Public tax history
Tax history is unavailable.
Neighborhood: Waverly
Nearby homes
- C$---- bd-- ba-- sqft70 Kensington St, Guelph, ON N1E3P7Off Market
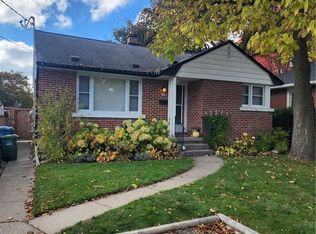
- C$760,0004 bd2 ba1.5k sqft45 Waverley Dr, Guelph, ON N1E1G7Pending

- C$630,0002 bd2 ba832 sqft358 Metcalfe St, Guelph, ON N1E4Z7Sold

- C$1,625,0005 bd5 ba-- sqft70 Waverley Dr, Guelph, ON N1E6C8For Sale
- C$--2 bd1 ba800 sqft102 Kensington St #1A, Guelph, ON N1E3P9Off Market
- C$1,9952 bd1 ba-- sqft102 Kensington St, Guelph, ON N1E3P9For Rent
- C$--1 bd1 ba-- sqft319 Metcalfe St, Guelph, ON N1E4Z5Off Market
- C$485,0003 bd2 ba-- sqft117 Waverley Dr, Guelph, ON N1E1H1For Sale
Nearby schools
GreatSchools rating
No schools nearby
We couldn't find any schools near this home.
- Ontario
- Wellington County
- Guelph
- N1E 3P6
- Waverly
- 65 Kensington St
Nearby cities
Nearby neighborhoods
Nearby zip codes
Other Guelph Topics
