Rare Guelph Opportunity on Waverley Dr Near Riverside Park; This solid 4-bedroom, 2-bathroom bungalow is situated in one of the area's most sought-after neighbourhoods on a quiet, mature, tree-lined street steps from Riverside Park. Mid century home with lots of character and unmatched potential. Being offered as an estate sale, this home is ready for a visionary to restore its charm or create a modern showpiece. A separate dining room is bright and spacious, while the kitchen overlooks the backyard adjacent the sunroom. The property boasts an extra-large lot, providing plenty of room for a backyard oasis or with additional professional landscaping you'll enhance its impressive curb appeal. With two wood-burning fireplaces-one on the main level and another in the basement each offers a cozy focal point for future living areas. Whether you are an investor looking for your next project or a homeowner dreaming of customizing a home in this great neighbourhood, this property offers the "bones" and the location that are impossible to replicate. Bring your contractor and your imagination-opportunities to own a bungalow on a lot of this size in this area are few and far between.
Pending
C$760,000
45 Waverley Dr, Guelph, ON N1E 1G7
4beds
1,554sqft
Single Family Residence, Residential
Built in 1956
9,350 Square Feet Lot
$-- Zestimate®
C$489/sqft
C$-- HOA
What's special
Quiet mature tree-lined streetExtra-large lotImpressive curb appealTwo wood-burning fireplaces
- 43 days |
- 2 |
- 0 |
Zillow last checked:
Listing updated:
Listed by:
David Grant Halls, Salesperson,
Royal LePage Royal City Realty
Source: ITSO,MLS®#: 40838876Originating MLS®#: Cornerstone Association of REALTORS®
Facts & features
Interior
Bedrooms & bathrooms
- Bedrooms: 4
- Bathrooms: 2
- Full bathrooms: 1
- 1/2 bathrooms: 1
- Main level bathrooms: 2
- Main level bedrooms: 4
Bedroom
- Level: Main
Bedroom
- Level: Main
Bedroom
- Level: Main
Other
- Level: Main
Bathroom
- Features: 4-Piece
- Level: Main
Bathroom
- Description: Jack and Jill between Primary Bedroom and Second Bedroom
- Features: 2-Piece
- Level: Main
Dining room
- Level: Main
Foyer
- Level: Main
Kitchen
- Level: Main
Living room
- Description: Hardwood under carpet
- Level: Main
Recreation room
- Level: Basement
Sunroom
- Level: Main
Heating
- Forced Air, Natural Gas
Cooling
- Central Air
Appliances
- Included: Water Heater Owned, Stove
- Laundry: In Basement
Features
- Auto Garage Door Remote(s), Central Vacuum, Solar Tube(s)
- Basement: Full,Partially Finished
- Number of fireplaces: 2
- Fireplace features: Wood Burning
Interior area
- Total structure area: 1,554
- Total interior livable area: 1,554 sqft
- Finished area above ground: 1,554
Video & virtual tour
Property
Parking
- Total spaces: 3
- Parking features: Attached Garage, Asphalt, Private Drive Single Wide
- Attached garage spaces: 1
- Uncovered spaces: 2
Features
- Stories: 1
- Has view: Yes
- View description: City
- Frontage type: North
- Frontage length: 85.00
Lot
- Size: 9,350 Square Feet
- Dimensions: 85 x 110
- Features: Urban, Rectangular, City Lot, Park, Quiet Area, Schools
Details
- Additional structures: Shed(s)
- Parcel number: 713070005
- Zoning: R1B
Construction
Type & style
- Home type: SingleFamily
- Property subtype: Single Family Residence, Residential
Materials
- Brick
- Foundation: Poured Concrete
- Roof: Asphalt
Condition
- 51-99 Years
- New construction: No
- Year built: 1956
Utilities & green energy
- Sewer: Sewer (Municipal)
- Water: Municipal
Community & HOA
Location
- Region: Guelph
Financial & listing details
- Price per square foot: C$489/sqft
- Annual tax amount: C$6,667
- Date on market: 6/15/2026
- Inclusions: Stove
- Exclusions: Fridge
David Grant Halls, Salesperson
David Grant Halls, Salesperson
(519) 824-9050
By pressing Contact Agent, you agree that the real estate professional identified above may call/text you about your search, which may involve use of automated means and pre-recorded/artificial voices. You don't need to consent as a condition of buying any property, goods, or services. Message/data rates may apply. You also agree to our Terms of Use. Zillow does not endorse any real estate professionals. We may share information about your recent and future site activity with your agent to help them understand what you're looking for in a home.
Price history
| Date | Event | Price |
|---|---|---|
| 6/23/2026 | Pending sale | C$760,000C$489/sqft |
Source: ITSO #40838876 Report a problem | ||
| 6/17/2026 | Contingent | C$760,000C$489/sqft |
Source: ITSO #40838876 Report a problem | ||
| 6/15/2026 | Listed for sale | C$760,000C$489/sqft |
Source: ITSO #40838876 Report a problem | ||
Public tax history
Tax history is unavailable.
Climate risks
Neighborhood: Waverly
Nearby schools
GreatSchools rating
No schools nearby
We couldn't find any schools near this home.
- C$---- bd-- ba-- sqft70 Kensington St, Guelph, ON N1E3P7Off Market
- C$930,0003 bd2 ba1.1k sqft65 Kensington St, Guelph, ON N1E3P6Sold
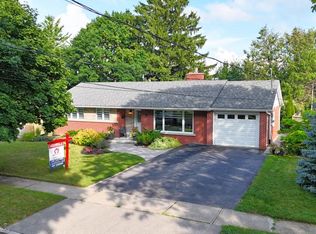
- C$630,0002 bd2 ba832 sqft358 Metcalfe St, Guelph, ON N1E4Z7Sold
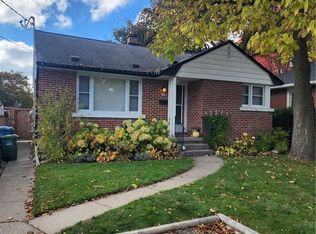
- C$1,625,0005 bd5 ba-- sqft70 Waverley Dr, Guelph, ON N1E6C8For Sale

- C$--2 bd1 ba800 sqft102 Kensington St #1A, Guelph, ON N1E3P9Off Market
- C$1,9952 bd1 ba-- sqft102 Kensington St, Guelph, ON N1E3P9For Rent
- C$998,9003 bd3 ba-- sqft12 Fairway Ln, Guelph, ON N1E7A9For Sale
- C$--1 bd1 ba-- sqft319 Metcalfe St, Guelph, ON N1E4Z5Off Market
Similar homes
- C$739,9004 bd2 ba1k sqft10 Paul Ave, Guelph, ON N1E 1S2For Sale
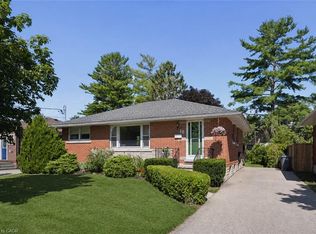 MLS ID #40842752, Andra Arnold, Salesperson, Royal LePage Royal City Realty. ITSO
 - C$739,0003 bd2 ba1.7k sqft116 Emma St, Guelph, ON N1E 1T8For Sale
 MLS ID #40847134, Varsha Pasel, Salesperson, Royal LePage Royal City Realty. ITSO
 - C$798,0003 bd2 ba1k sqft133 Emma St, Guelph, ON N1E 1V2For Sale
 MLS ID #40826095, Frances Snider, Salesperson, Royal LePage Royal City Realty. ITSO
 - C$809,0004 bd4 ba1.6k sqft121 Imperial Rd N, Guelph, ON N1H 7Z5For Sale
 MLS ID #40842746, Michael Christie, Salesperson, Royal LePage Royal City Realty. ITSO
 - C$739,9993 bd2 ba1.6k sqft85 Sleeman Ave, Guelph, ON N1H 6G5For SaleMLS ID #40844219, Andra Arnold, Salesperson, Royal LePage Royal City Realty. ITSO
- C$775,0004 bd2 ba1.4k sqft285 Albert St, Waterloo, ON N2L 3T9For SaleMLS ID #40849396, Clare Dove, Salesperson, RE/MAX REAL ESTATE CENTRE INC., BROKERAGE. ITSO
- C$678,0002 bd2 ba970 sqft87 Cassino Ave, Guelph, ON N1E 2J4For SaleMLS ID #40843287, Frances Snider, Salesperson, Royal LePage Royal City Realty. ITSO
- C$799,9004 bd2 ba1.6k sqft1545 Brock Rd, Hamilton, ON L9H 5E4For SaleMLS ID #40850534, Jenni Jones, Salesperson, Homelife Professionals Realty Inc.. ITSO
- C$889,0004 bd3 ba1.2k sqft14 Elson Dr, Guelph, ON N1G 4R6For SaleMLS ID #40844928, Glen Cronin, Salesperson, RE/MAX Realty Specialists Inc.. ITSO
- C$849,9993 bd3 ba1.8k sqft18 McElderry Rd, Guelph, ON N1G 4K3For SaleMLS ID #40836522, Andra Arnold, Salesperson, Royal LePage Royal City Realty. ITSO
- C$799,9004 bd3 ba1.6k sqft8 Perin Pl, Kitchener, ON N2P 1L5For SaleMLS ID #40850357, Stacey Chaves, Broker, RE/MAX TWIN CITY REALTY INC.. ITSO
- C$874,8883 bd2 ba1.1k sqft29 Branchton Rd, Cambridge, ON N1R 5S2For SaleMLS ID #40850526, Riz Jadavji, Salesperson, Royal LePage Wolle Realty. ITSO
- C$750,0003 bd3 ba1.7k sqft88 Manor Dr, Kitchener, ON N2A 2V1For SaleMLS ID #40849122, Eric Skovsgaard, Salesperson, ROYAL LEPAGE WOLLE REALTY. ITSO
- C$825,0004 bd3 ba1.6k sqft104 Henry St, Guelph/eramosa, ON N0B 2K0For SaleMLS ID #40820239, Mark Wilson, Salesperson, KELLER WILLIAMS INNOVATION REALTY. ITSO
- C$739,9003 bd2 ba1.1k sqft135 Bridge St W, Waterloo, ON N2K 1K8For SaleMLS ID #40838881, Martin Smith, Salesperson, ROYAL LEPAGE CROWN REALTY SERVICES. ITSO
- C$599,9004 bd3 ba1.4k sqft39 Henry St, Cambridge, ON N1R 3W3For SaleMLS ID #40850330, Blair Hibbs, Broker, RE/MAX REAL ESTATE CENTRE INC., BROKERAGE. ITSO
- C$779,0004 bd3 ba1.4k sqft6 Strathcona Cres, Kitchener, ON N2B 2W6For SaleMLS ID #40845628, Barbara Schmidt, Salesperson, PEAK REALTY LTD.. ITSO
- C$761,4003 bd2 ba1.1k sqft99 Highman Ave, Cambridge, ON N1R 3M2For SaleMLS ID #40844500, Seibert Phillips, Salesperson, Royal LePage Wolle Realty. ITSO
- C$799,9003 bd2 ba1.1k sqft1621 Morrison Rd, North Dumfries, ON N1R 5S2For SaleMLS ID #40830048, Joe Romeo, Broker, RE/MAX TWIN CITY REALTY INC.. ITSO
- C$749,9003 bd2 ba2k sqft6548 Beatty Line N, Centre Wellington, ON N1M 2W3For SaleMLS ID #40824604, Rob Green, Salesperson, Royal LePage Royal City Realty. ITSO
