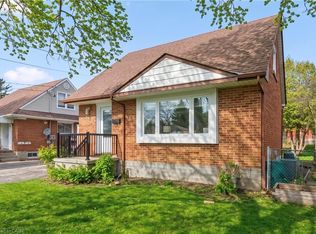
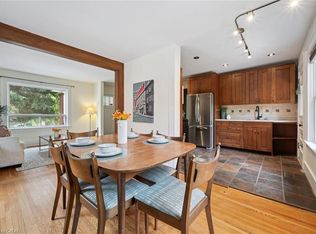
Welcome home to effortless one-floor living in highly sought-after St. George’s Park! This charming, solid brick bungalow radiates warmth with original hardwood floors, a sun-drenched traditional layout, and a durable metal roof for total peace of mind. Highly adaptable, the spacious 2-bedroom footprint can easily be converted back to its original 3-bedroom design. The full basement boasts excellent in-law suite or income potential, featuring a separate rear entrance. Situated on a generous 50' x 100' lot with a detached 1-car garage and a multi car driveway, you are just steps from top-rated schools, beautiful parks, and downtown. Don't miss this rare gem in a famously walkable, family-friendly community!
For sale
C$678,000
87 Cassino Ave, Guelph, ON N1E 2J4
2beds
970sqft
Single Family Residence, Residential
Built in 1956
5,000 Square Feet Lot
$-- Zestimate®
C$699/sqft
C$-- HOA
What's special
Solid brick bungalowOriginal hardwood floorsSun-drenched traditional layoutDurable metal roofMulti car driveway
- 37 days |
- 12 |
- 2 |
Zillow last checked:
Listing updated:
Listed by:
Frances Snider, Salesperson,
Royal LePage Royal City Realty
Source: ITSO,MLS®#: 40843287Originating MLS®#: Cornerstone Association of REALTORS®
Facts & features
Interior
Bedrooms & bathrooms
- Bedrooms: 2
- Bathrooms: 2
- Full bathrooms: 1
- 1/2 bathrooms: 1
- Main level bathrooms: 1
- Main level bedrooms: 2
Other
- Features: Hardwood Floor
- Level: Main
Bedroom
- Features: Hardwood Floor
- Level: Main
Bathroom
- Features: 4-Piece
- Level: Main
Bathroom
- Features: 2-Piece
- Level: Basement
Den
- Level: Basement
Dining room
- Features: Hardwood Floor
- Level: Main
Kitchen
- Level: Main
Living room
- Features: Hardwood Floor
- Level: Main
Office
- Level: Basement
Recreation room
- Level: Basement
Workshop
- Level: Basement
Heating
- Forced Air, Natural Gas
Cooling
- Central Air
Appliances
- Included: Water Heater, Dryer, Refrigerator, Stove, Washer
Features
- Basement: Full,Partially Finished
- Has fireplace: No
Interior area
- Total structure area: 970
- Total interior livable area: 970 sqft
- Finished area above ground: 970
Video & virtual tour
Property
Parking
- Total spaces: 5
- Parking features: Detached Garage, Asphalt, Private Drive Single Wide
- Garage spaces: 1
- Uncovered spaces: 4
Features
- Stories: 1
- Frontage type: South
- Frontage length: 50.00
Lot
- Size: 5,000 Square Feet
- Dimensions: 50 x 100
- Features: Urban, Park, Place of Worship, Public Transit, Rec./Community Centre, Schools
Details
- Parcel number: 713310094
- Zoning: R1B
Construction
Type & style
- Home type: SingleFamily
- Architectural style: Bungalow
- Property subtype: Single Family Residence, Residential
Materials
- Aluminum Siding, Brick
- Roof: Metal
Condition
- 51-99 Years
- New construction: No
- Year built: 1956
Utilities & green energy
- Sewer: Sewer (Municipal)
- Water: Municipal
Community & HOA
Location
- Region: Guelph
Financial & listing details
- Price per square foot: C$699/sqft
- Annual tax amount: C$4,662
- Date on market: 6/26/2026
- Inclusions: Dryer, Refrigerator, Stove, Washer
Frances Snider, Salesperson
Frances Snider, Salesperson
(519) 824-9050
By pressing Contact Agent, you agree that the real estate professional identified above may call/text you about your search, which may involve use of automated means and pre-recorded/artificial voices. You don't need to consent as a condition of buying any property, goods, or services. Message/data rates may apply. You also agree to our Terms of Use. Zillow does not endorse any real estate professionals. We may share information about your recent and future site activity with your agent to help them understand what you're looking for in a home.
Price history
| Date | Event | Price |
|---|---|---|
| 6/24/2026 | Listed for sale | C$678,000C$699/sqft |
Source:  TRREB #X13483622 Report a problem TRREB #X13483622 Report a problem | ||
Public tax history
Tax history is unavailable.
Climate risks
Neighborhood: Saint George
Nearby schools
GreatSchools rating
No schools nearby
We couldn't find any schools near this home.
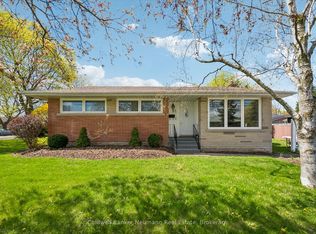
- C$615,0003 bd2 ba-- sqft92 Victoria Rd N, Guelph, ON N1E5H2For Sale
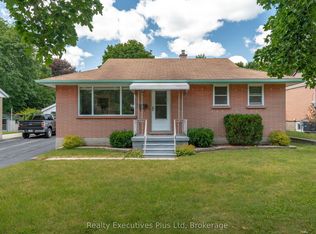
- C$679,9003 bd2 ba-- sqft82 Cassino Ave, Guelph, ON N1E2J3For Sale
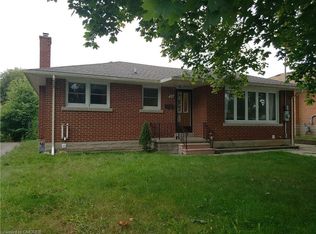
- C$--3 bd1 ba950 sqft20 Delmar Blvd, Guelph, ON N1E2K8Off Market
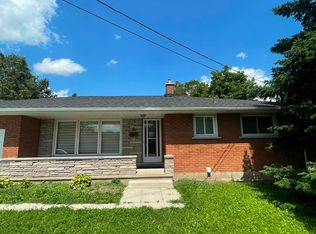
- C$--3 bd2 ba1.1k sqft6 Kara Lee Ct #1, Guelph, ON N1E4P2Off Market
- C$--3 bd2 ba1.1k sqft6 Kara Lee Ct, Guelph, ON N1E4P2Off Market
- C$819,9003 bd3 ba-- sqft10 Kara Lee Ct, Guelph, ON N1E4P2For Sale
- C$2,5902 bd2 ba-- sqft77 Victoria Rd N, Guelph, ON N1E5G9For Rent
- C$850,0003 bd2 ba1.2k sqft12 Kara Lee Ct, Guelph, ON N1E4P2Sold
Similar homes
- C$699,9992 bd1 ba1k sqft103 William St, Guelph, ON N1E 5G2For Sale
 MLS ID #40845675, Andra Arnold, Salesperson, Royal LePage Royal City Realty. ITSO
 - C$699,9992 bd1 ba892 sqft22 Boult Ave, Guelph, ON N1E 5W7For Sale
 MLS ID #40850234, Andra Arnold, Salesperson, Royal LePage Royal City Realty. ITSO
 - C$724,9003 bd1 ba975 sqft6 Pearl St, Guelph, ON N1E 2E3For Sale
 MLS ID #40847344, Bradley Wylde, Salesperson, RE/MAX REAL ESTATE CENTRE INC., BROKERAGE. ITSO
 - C$549,9004 bd1 ba1k sqft65 Stevenson St N, Guelph, ON N1E 5A6For Sale
 MLS ID #40852179, Bradley Wylde, Salesperson, RE/MAX REAL ESTATE CENTRE INC., BROKERAGE. ITSO
 - C$699,0003 bd2 ba1k sqft300 Auden Rd, Guelph, ON N1E 6S3For SaleMLS ID #40842748, Rob Green, Salesperson, Royal LePage Royal City Realty. ITSO
- C$749,9004 bd2 ba1.3k sqft35 Golfview Rd, Guelph, ON N1E 1A5For SaleMLS ID #40851101, Bradley Wylde, Salesperson, RE/MAX REAL ESTATE CENTRE INC., BROKERAGE. ITSO
- C$739,9004 bd2 ba1k sqft10 Paul Ave, Guelph, ON N1E 1S2For SaleMLS ID #40842752, Andra Arnold, Salesperson, Royal LePage Royal City Realty. ITSO
- C$798,0003 bd2 ba1k sqft133 Emma St, Guelph, ON N1E 1V2For SaleMLS ID #40826095, Frances Snider, Salesperson, Royal LePage Royal City Realty. ITSO
- C$695,5003 bd2 ba971 sqft184 Murdock Ave, Waterloo, ON N2J 2M5For SaleMLS ID #40851787, Ken Cameron, Broker of Record, RE/MAX SOLID GOLD REALTY (II) LTD.. ITSO
- C$674,9003 bd2 ba1.1k sqft1821 Biscayne Dr, Cambridge, ON N3H 4R2For SaleMLS ID #40850176, Cindy Dacosta, Broker, RE/MAX REAL ESTATE CENTRE INC.. ITSO
- C$679,0003 bd2 ba1k sqft46 McIntyre Cres, Halton Hills, ON L7G 1N3For SaleMLS ID #40849297, Lisa Hartsink, Broker of Record, Coldwell Banker Elevate Realty, Brokerage. ITSO
- C$499,9994 bd2 ba1k sqft178 York Rd, Guelph, ON N1E 3G2For SaleMLS ID #40840879, Andra Arnold, Salesperson, Royal LePage Royal City Realty. ITSO
- C$749,9003 bd2 ba1.1k sqft1621 Morrison Rd, North Dumfries, ON N1R 5S2For SaleMLS ID #40851001, Joe Romeo, Broker, RE/MAX TWIN CITY REALTY INC.. ITSO
- C$679,0004 bd3 ba1.2k sqft1121 Valentine Dr, Cambridge, ON N3H 2N9For SaleMLS ID #40842477, Shahzad Inayat, Broker, ROYAL LEPAGE CERTIFIED REALTY. ITSO
- C$699,9004 bd2 ba1k sqft2 Newbury Dr, Kitchener, ON N2N 2W7For SaleMLS ID #40851227, Kim Biddiscombe, Salesperson, PEAK REALTY LTD.. ITSO
- C$615,0003 bd2 ba969 sqft195 Belleview Ave, Kitchener, ON N2B 1G6For SaleMLS ID #40851883, Courtney Rothernel, Salesperson, CITIMAX REALTY LTD.. ITSO
- C$649,0003 bd3 ba1.1k sqft976 Guelph St, Kitchener, ON N2H 5Z6For SaleMLS ID #40850148, Matt Bowlby, Salesperson, Royal LePage Wolle Realty. ITSO
- C$699,9003 bd3 ba1.3k sqft102 Chateau Cres, Cambridge, ON N3H 5S3For SaleMLS ID #40848998, Tracy Mcgrath, Broker, ROYAL LEPAGE CROWN REALTY SERVICES. ITSO
- C$687,0003 bd2 ba1.3k sqft99 Lorraine Ave, Kitchener, ON N2B 2N1For SaleMLS ID #40844586, Gary Minke, Salesperson, Royal LePage Wolle Realty. ITSO
- C$719,9003 bd2 ba1k sqft149 Avondale Rd, Cambridge, ON N3C 2E5For SaleMLS ID #40839705, Jillian Bolender, Salesperson, RE/MAX REAL ESTATE CENTRE INC.. ITSO
