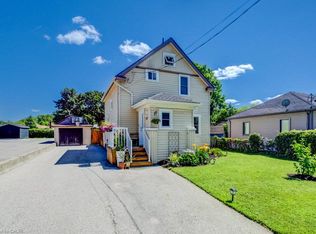
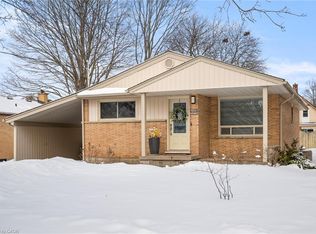
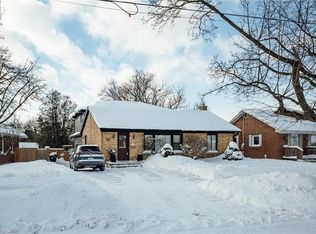
Welcome to this charming 3-bedroom, 2-bathroom bungalow nestled in a quiet, family-friendly neighbourhood in the heart of Kitchener. Situated on a generous lot, this well-maintained home offers the perfect blend of comfort, functionality, and outdoor space. Step inside to discover a spacious kitchen with plenty of room for cooking, entertaining, and gathering with family and friends. The bright and inviting main floor is complemented by a fully finished basement, providing additional living space that's perfect for a recreation room, home office, gym, or guest area. Outside, you'll love the expansive backyard featuring a large deck—ideal for summer BBQs, relaxing evenings, and entertaining guests. With ample parking, there's plenty of room for family and visitors alike. Families will appreciate the unbeatable location, just a short walk to Smithston Public School, as well as nearby parks, amenities, and convenient access to everything Kitchener has to offer. Whether you're a first time home buyer, downsizing, or looking for a fantastic investment opportunity, this cozy bungalow is one you won't want to miss!
For sale
C$615,000
195 Belleview Ave, Kitchener, ON N2B 1G6
3beds
969sqft
Single Family Residence, Residential
Built in 1955
-- sqft lot
$-- Zestimate®
C$635/sqft
C$-- HOA
What's special
Generous lotSpacious kitchenFully finished basementExpansive backyardAmple parking
- 42 days
- 24
- 0
Zillow last checked:
Listing updated:
Listed by:
Courtney Rothernel, Salesperson,
CITIMAX REALTY LTD.
Source: ITSO,MLS®#: 40851883Originating MLS®#: Cornerstone Association of REALTORS®
Facts & features
Interior
Bedrooms & bathrooms
- Bedrooms: 3
- Bathrooms: 2
- Full bathrooms: 2
- Main level bathrooms: 1
- Main level bedrooms: 3
Kitchen
- Level: Main
Heating
- Forced Air, Natural Gas
Cooling
- Central Air
Appliances
- Included: Water Softener
Features
- Basement: Full,Partially Finished
- Has fireplace: No
Interior area
- Total structure area: 1,749
- Total interior livable area: 969 sqft
- Finished area above ground: 969
- Finished area below ground: 780
Video & virtual tour
Property
Parking
- Total spaces: 3
- Parking features: Asphalt, Outside/Surface/Open, Private Drive Single Wide
- Uncovered spaces: 3
Features
- Stories: 1
- Patio & porch: Deck
- Frontage type: North
- Frontage length: 50.00
Lot
- Dimensions: 50 x 132
- Features: Urban, City Lot, Highway Access, Major Highway, Open Spaces, Park, Place of Worship, Playground Nearby, Public Transit, Quiet Area, Rec./Community Centre, School Bus Route, Schools
Details
- Additional structures: Shed(s)
- Parcel number: 225220022
- Zoning: R2A
Construction
Type & style
- Home type: SingleFamily
- Property subtype: Single Family Residence, Residential
Materials
- Brick
- Foundation: Poured Concrete
- Roof: Asphalt Shing
Condition
- 51-99 Years
- New construction: No
- Year built: 1955
Utilities & green energy
- Sewer: Sewer (Municipal)
- Water: Municipal
Community & HOA
Location
- Region: Kitchener
Financial & listing details
- Price per square foot: C$635/sqft
- Annual tax amount: C$4,063
- Date on market: 7/29/2026
- Inclusions: Negotiable, Fridge, Stove, Dishwasher, Window Coverings
- Exclusions: Washer & Dryer
Price history
| Date | Event | Price |
|---|---|---|
| 7/29/2026 | Listed for sale | C$615,000C$635/sqft |
Source: ITSO #40851883 Report a problem | ||
Public tax history
Tax history is unavailable.
Climate risks
Neighborhood: Rosemount
Nearby schools
GreatSchools rating
No schools nearby
We couldn't find any schools near this home.
Schools provided by the listing agent
- Elementary: Smithston Ps
Source: ITSO. This data may not be complete. We recommend contacting the local school district to confirm school assignments for this home.
Similar homes
- C$789,9004 bd2 ba1.1k sqft440 Manchester Rd, Kitchener, ON N2B 1A5For Sale
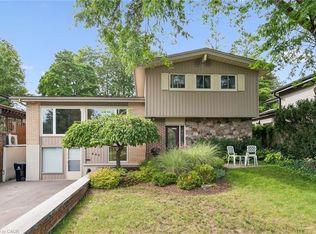 MLS ID #40861192, Grady Bunker, Salesperson, PEAK REALTY LTD.. ITSO
 - C$749,9006 bd2 ba956 sqft169 Bruce St, Kitchener, ON N2B 1Z2For Sale
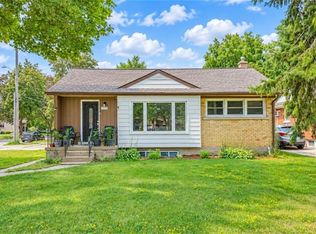 MLS ID #40859761, Anurag Sharma, Broker, RE/MAX Twin City Realty Inc.. ITSO
 - C$640,0004 bd2 ba988 sqft51 Rosemount Dr, Kitchener, ON N2B 1P9For Sale
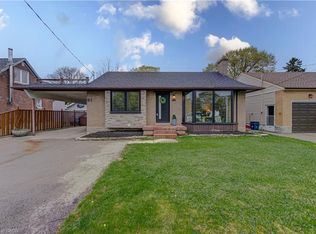 MLS ID #40854078, Aaron Fierling, Salesperson, Flux Realty. ITSO
 - C$599,9003 bd2 ba1.2k sqft580 Weber St E, Kitchener, ON N2H 1G8For Sale
 MLS ID #40850994, Andre Chin, Broker, KELLER WILLIAMS INNOVATION REALTY. ITSO
