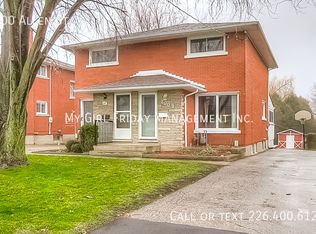
Welcome to 203B Erb Street East, Waterloo! Fully Renovated | 3 Bedrooms | Freehold Semi-Detached | Separate Basement Unit | Prime Location. Fully renovated 3-bedroom freehold semi-detached home. Excellent location close to Uptown Waterloo. Walking distance to public transportation. Close to shopping, restaurants, and everyday amenities. Spacious backyard - perfect for families and entertaining. Covered/roofed deck provides a great outdoor space for gatherings and relaxation. Fully finished basement with separate entrance. Basement features a separate kitchen and washroom. Complete self-contained basement unit offering excellent flexibility for extended family, guests, or rental potential. Move-in ready with modern updates throughout. A fantastic opportunity for homeowners, multi-generational families, and investors alike. Enjoy the convenience of Uptown Waterloo while having the added benefit of a separate basement living space and a spacious backyard. Don't miss this excellent opportunity at 203B Erb Street East.
For sale
C$619,900
203 B Erb St E, Waterloo, ON N2J 1M7
3beds
1,010sqft
Single Family Residence, Residential
Built in ----
4,833 Square Feet Lot
$-- Zestimate®
C$614/sqft
C$-- HOA
What's special
Separate basement living space
- 49 days
- 8
- 1
Zillow last checked:
Listing updated:
Listed by:
Rubel Ibna Shaikh, Broker,
RE/MAX Escarpment Realty Inc.
Source: ITSO,MLS®#: 40854394Originating MLS®#: Cornerstone Association of REALTORS®
Facts & features
Interior
Bedrooms & bathrooms
- Bedrooms: 3
- Bathrooms: 2
- Full bathrooms: 2
Other
- Level: Second
Bedroom
- Level: Second
Bedroom
- Level: Second
Other
- Features: 4-Piece
- Level: Second
Family room
- Level: Basement
Other
- Level: Main
Living room
- Level: Main
Utility room
- Level: Basement
Heating
- Forced Air
Cooling
- Central Air
Appliances
- Included: Water Heater, Dryer, Refrigerator, Stove, Washer
- Laundry: In-Suite
Features
- Basement: Separate Entrance,Full,Finished
- Has fireplace: No
Interior area
- Total structure area: 1,010
- Total interior livable area: 1,010 sqft
- Finished area above ground: 1,010
Property
Parking
- Total spaces: 2
- Parking features: Private Drive Single Wide
- Uncovered spaces: 2
Features
- Stories: 2
- Frontage type: South
- Frontage length: 27.00
Lot
- Size: 4,833 Square Feet
- Dimensions: 27 x 179
- Features: Urban, None
Details
- Parcel number: 223470076
- Zoning: GR
Construction
Type & style
- Home type: SingleFamily
- Property subtype: Single Family Residence, Residential
- Attached to another structure: Yes
Materials
- Block, Concrete
- Foundation: Concrete Perimeter, Concrete Block
- Roof: Asphalt Shing
Condition
- 51-99 Years
- New construction: No
Utilities & green energy
- Sewer: Sewer (Municipal)
- Water: Municipal
Community & HOA
Location
- Region: Waterloo
Financial & listing details
- Price per square foot: C$614/sqft
- Annual tax amount: C$3,251
- Date on market: 8/8/2026
- Inclusions: Dryer, Refrigerator, Stove, Washer
Price history
| Date | Event | Price |
|---|---|---|
| 8/8/2026 | Listed for sale | C$619,900C$614/sqft |
Source: ITSO #40854394 Report a problem | ||
Public tax history
Tax history is unavailable.
Climate risks
Neighborhood: N2J
Nearby schools
GreatSchools rating
No schools nearby
We couldn't find any schools near this home.
Similar homes
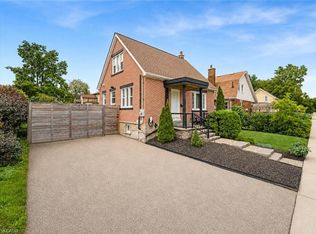
- C$575,0003 bd2 ba1k sqft57 Peppler St, Waterloo, ON N2J 3C7For Sale
 MLS ID #40866382, Anurag Sharma, Broker, RE/MAX Twin City Realty Inc.. ITSO
 - C$629,0003 bd2 ba1.3k sqft449 Exmoor St, Waterloo, ON N2K 3T7For Sale
 MLS ID #40865110, Bonnie Higgins, Salesperson, Royal LePage Wolle Realty. ITSO
 - C$699,9003 bd2 ba1.1k sqft299 Dale Cres, Waterloo, ON N2J 3Y4For Sale
 MLS ID #40866766, Muhammad Shafiq, Broker, Cityscape Real Estate Ltd.. ITSO
 - C$669,8003 bd3 ba1.2k sqft601 Pinerow Cres #A, Waterloo, ON N2T 2K6For Sale
 MLS ID #40861886, Dennis Mehravar, Broker, Engel & Völkers Toronto Central. ITSO
