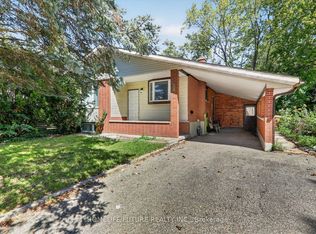
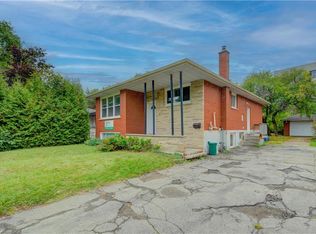
Exceptional Waterloo Investment Opportunity! This Extensively Renovated 7-Bedroom, 2-Bathroom Legal Duplex Is Positioned On An Expansive 53.67 Ft X 153.87 Ft Lot In A Highly Sought-After Rental Location, Just Minutes From The University Of Waterloo, Wilfrid Laurier University, And Conestoga College. The Property Has Undergone Substantial Improvements, Including Two Updated Kitchens, Refreshed Bathrooms, Modern Flooring, Upgraded Lighting, And Numerous Additional Enhancements Throughout. Offering Excellent Versatility For Investors, Multi-Generational Households, Or Owner-Occupiers, This Property Presents Strong Income-Generating Potential With The Benefit Of A Legally Configured Duplex. The Generous Lot Size Also Provides Attractive Future Redevelopment Possibilities For Builders And Developers. The Neighbouring Property At 5 Cardill Crescent Has Been Transformed Into A Multiplex, Showcasing The Area's Potential For Intensification. An Outstanding Opportunity To Acquire A Well-Positioned Property Offering Immediate Rental Appeal, Versatile Living Arrangements, And Significant Long-Term Investment Potential.
For sale
C$910,000
7 Cardill Cres, Waterloo, ON N2L 3Y7
7beds
2baths
Single Family Residence
Built in ----
8,013 Square Feet Lot
$-- Zestimate®
C$--/sqft
C$-- HOA
What's special
Extensively renovatedTwo updated kitchensRefreshed bathroomsModern flooringUpgraded lightingGenerous lot size
- 47 days
- 3
- 0
Zillow last checked:
Listing updated:
Listed by:
HOMELIFE/FUTURE REALTY INC.
Source: TRREB,MLS®#: X13733762 Originating MLS®#: Toronto Regional Real Estate Board
Originating MLS®#: Toronto Regional Real Estate BoardFacts & features
Interior
Bedrooms & bathrooms
- Bedrooms: 7
- Bathrooms: 2
Primary bedroom
- Level: Main
- Dimensions: 3.76 x 3.4
Bedroom
- Level: Basement
- Dimensions: 3.78 x 4.93
Bedroom 2
- Level: Basement
- Dimensions: 3.99 x 3.35
Bedroom 2
- Level: Main
- Dimensions: 3.05 x 3.05
Bedroom 3
- Level: Main
- Dimensions: 3.05 x 3.35
Bedroom 3
- Level: Basement
- Dimensions: 3.78 x 3
Bedroom 4
- Level: Main
- Dimensions: 3.35 x 3.81
Dining room
- Level: Main
- Dimensions: 2.72 x 2.49
Kitchen
- Level: Main
- Dimensions: 3.76 x 3.66
Kitchen
- Level: Basement
- Dimensions: 2.64 x 0.7
Heating
- Forced Air, Gas
Cooling
- Central Air
Features
- Flooring: Carpet Free
- Basement: Apartment,Separate Entrance
- Has fireplace: No
Interior area
- Living area range: 1100-1500 null
Video & virtual tour
Property
Parking
- Total spaces: 6
- Parking features: Available
- Has carport: Yes
Features
- Pool features: None
Lot
- Size: 8,013 Square Feet
Details
- Parcel number: 222750045
Construction
Type & style
- Home type: SingleFamily
- Architectural style: Bungalow
- Property subtype: Single Family Residence
Materials
- Brick, Vinyl Siding
- Foundation: Concrete
- Roof: Asphalt Shingle
Utilities & green energy
- Sewer: Sewer
Community & HOA
Location
- Region: Waterloo
Financial & listing details
- Annual tax amount: C$6,349
- Date on market: 9/1/2026
Price history
Price history is unavailable.
Public tax history
Tax history is unavailable.
Climate risks
Neighborhood: N2L
Nearby schools
GreatSchools rating
No schools nearby
We couldn't find any schools near this home.
Similar homes
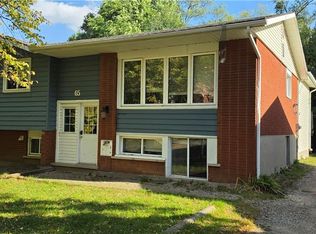
- C$869,9004 bd3 ba-- sqft8 Blue Spruce Ct, Kitchener, ON N2N 1L1For Sale
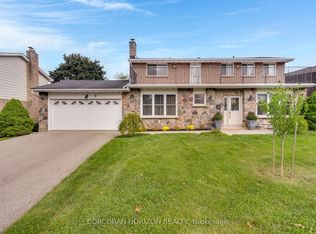 MLS ID #X13843556, CORCORAN HORIZON REALTY. TRREB
 - C$770,0005 bd2 ba-- sqft199 Allen St E, Waterloo, ON N2J 1J9For Sale
 MLS ID #X13670510, HOMELIFE/MIRACLE REALTY LTD. TRREB
 - C$691,5006 bd2 ba-- sqft560 Glen Forrest Blvd, Waterloo, ON N2L 4J2For Sale
 MLS ID #X13769500, HIGHPOINT HOMES REALTY. TRREB
 - C$949,9006 bd3 ba-- sqft385 Village Cres, Kitchener, ON N2M 4V2For Sale
 MLS ID #X13665394, GREEN HEDGE REALTY INC.. TRREB
