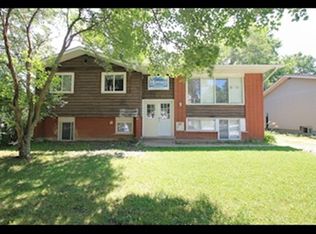
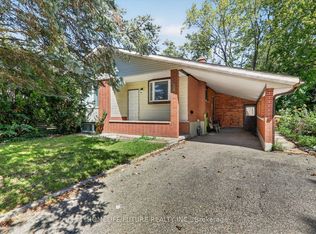
A rare find near the University of Waterloo, where most student housing is now high-rise condos and detached houses are increasingly hard to come by. This raised bungalow with an addition holds two spacious 5-bedroom units, 10 good-sized bedrooms in total, laid out in the traditional groups of five that students prefer. Unit A is the bright upper level. Unit B is a two-storey unit with a full kitchen plus a kitchenette, two living rooms, a study and a den, and oversized windows that fill the lower level with natural light. Extensive recent updates include: New kitchen and standing shower in Unit B (2026), New roof (2024), Unit A kitchen (2024), Furnace, central A/C and all windows (2023)There's also a 5-car parking lot at the rear, a large back deck and outdoor area, and a separate coin laundry room with its own entrance. Close to UW, Laurier and major bus routes, this is a turnkey, low-maintenance investment in one of Waterloo's most in-demand rental areas. It's a rare and ideal opportunity for a parent investor looking for a home for their son or daughter and friends, with no need to assume someone else's tenants. After 20 years of proud ownership, the seller has decided to retire, making this a rare chance to acquire a well-maintained, long-held property.
Under contract
C$750,000
65 Cardill Cres, Waterloo, ON N2L 3Y7
10beds
3baths
1,100sqft
Duplex, Multi Family
Built in ----
-- sqft lot
$-- Zestimate®
C$682/sqft
C$-- HOA
What's special
Raised bungalowBright upper levelTwo-storey unitStudy and a den
- 11 days
- 10
- 0
Zillow last checked:
Listing updated:
Listed by:
Dan Openshaw, Salesperson,
RE/MAX Real Estate Centre Inc.
Source: ITSO,MLS®#: 40869678Originating MLS®#: Cornerstone Association of REALTORS®
Facts & features
Interior
Bedrooms & bathrooms
- Bedrooms: 10
- Bathrooms: 3
Heating
- Forced Air
Cooling
- Central Air
Appliances
- Laundry: Shared
Features
- None
- Basement: Full,Finished
- Has fireplace: No
Interior area
- Total structure area: 1,100
- Total interior livable area: 1,100 sqft
- Finished area above ground: 1,100
Property
Parking
- Total spaces: 5
- Parking features: Private Drive Single Wide
- Uncovered spaces: 5
Features
- Stories: 1
- Frontage length: 57.50
Lot
- Size: 6,969 Square Feet
- Dimensions: 57.5 x 120
- Features: Schools
Details
- Parcel number: 222750059
- Zoning: R9
Construction
Type & style
- Home type: MultiFamily
- Property subtype: Duplex, Multi Family
Materials
- Brick
- Roof: Asphalt Shing
Condition
- 51-99 Years
- New construction: No
Utilities & green energy
- Sewer: Sewer (Municipal)
- Water: Municipal
Community & HOA
Community
- Security: Smoke Detector
Location
- Region: Waterloo
Financial & listing details
- Price per square foot: C$682/sqft
- Annual tax amount: C$12,467
- Date on market: 10/8/2026
- Inclusions: Smoke Detector
Price history
| Date | Event | Price |
|---|---|---|
| 10/9/2026 | Contingent | C$750,000C$682/sqft |
Source:  TRREB #X13877680 Report a problem | ||
| 10/8/2026 | Listed for sale | C$750,000C$682/sqft |
Source: ITSO #40869678 Report a problem | ||
Public tax history
Tax history is unavailable.
Climate risks
Neighborhood: N2L
Nearby schools
GreatSchools rating
No schools nearby
We couldn't find any schools near this home.