Welcome to 560 Glen Forrest Boulevard, where pride of ownership is evident throughout this well-maintained raised bungalow in the sought-after Lakeshore Village community of Waterloo. This bright, carpet-free home features a practical layout with 3+3 bedrooms and 2 bathrooms, offering comfortable space for families. Enjoy the walk-out to the deck with a BBQ area overlooking the backyard. The home is vacant and ready for immediate move-in, making it an excellent opportunity for those looking for a well-cared-for property they can make their own. Recent updates include new vinyl flooring, a new A/C and furnace in 2024, roof shingles replaced in 2021, and retaining wall repairs along with a new fence in 2020. The den also features a large window, bringing in plenty of natural light. Conveniently located close to universities, schools, shopping, library, parks, and public transit, this home offers a great combination of comfort, functionality, and convenience in a desirable Waterloo neighbourhood.
For sale
C$666,666
560 Glen Forrest Blvd, Waterloo, ON N2L 4J2
6beds
2baths
Single Family Residence
Built in ----
5,541 Square Feet Lot
$-- Zestimate®
C$--/sqft
C$-- HOA
What's special
Well-maintained raised bungalowBright carpet-free homeNew vinyl flooringNew fence
- 23 days
- 26
- 6
Zillow last checked:
Listing updated:
Listed by:
HIGHPOINT HOMES REALTY
Source: TRREB,MLS®#: X13769500 Originating MLS®#: Toronto Regional Real Estate Board
Originating MLS®#: Toronto Regional Real Estate BoardFacts & features
Interior
Bedrooms & bathrooms
- Bedrooms: 6
- Bathrooms: 2
Bedroom
- Level: Basement
- Dimensions: 3.4 x 3.3
Bedroom 2
- Description: Bedroom 2
- Level: Main
- Area: 7.92 Square Meters
- Area source: Other
- Dimensions: 3.30 x 2.40
Bedroom 4
- Level: Main
- Dimensions: 7 x 3.5
Dining room
- Description: Dining Room
- Level: Main
- Area: 7.84 Square Meters
- Area source: Other
- Dimensions: 2.80 x 2.80
Kitchen
- Description: Kitchen
- Level: Main
- Area: 11.1 Square Meters
- Area source: Other
- Dimensions: 3.70 x 3.00
Heating
- Forced Air, Gas
Cooling
- None
Features
- None
- Basement: Finished
- Has fireplace: No
Interior area
- Living area range: 700-1100 null
Property
Parking
- Total spaces: 5
- Parking features: Private
- Has attached garage: Yes
Features
- Pool features: None
Lot
- Size: 5,541 Square Feet
- Features: Park, Public Transit, School
Details
- Parcel number: 222690079
Construction
Type & style
- Home type: SingleFamily
- Architectural style: Bungalow-Raised
- Property subtype: Single Family Residence
Materials
- Brick
- Foundation: Unknown
- Roof: Shingle
Utilities & green energy
- Sewer: Sewer
Community & HOA
Location
- Region: Waterloo
Financial & listing details
- Annual tax amount: C$4,055
- Date on market: 9/10/2026
Price history
Price history is unavailable.
Public tax history
Tax history is unavailable.
Climate risks
Neighborhood: N2L
Nearby schools
GreatSchools rating
No schools nearby
We couldn't find any schools near this home.
Similar homes
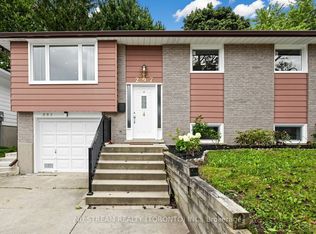
- C$698,0005 bd2 ba-- sqft297 Toll Gate Blvd, Waterloo, ON N2L 4M5For Sale
 MLS ID #X13820204, NU STREAM REALTY (TORONTO) INC.. TRREB
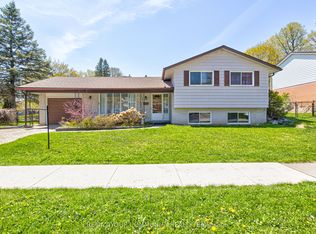
 - C$769,0003 bd2 ba-- sqft557 Glen Manor Blvd, Waterloo, ON N2L 4T7For Sale
 MLS ID #X13821532, REMAX YOUR COMMUNITY REALTY. TRREB
 - C$689,0004 bd2 ba-- sqft620 Settlersfield Ct #B, Waterloo, ON N2T 2K7For Sale
 MLS ID #X13741966, CENTURY 21 PEOPLE`S CHOICE REALTY INC.. TRREB
 - C$849,9004 bd3 ba1.6k sqft464 Northlake Dr, Waterloo, ON N2V 2A4For Sale
 MLS ID #40863046, Caroline Harvey, Salesperson, Royal LePage Wolle Realty. ITSO
