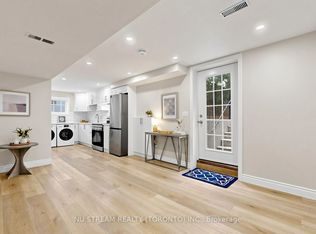
Welcome to this newly renovated (2025) legal duplex in the desirable lakeshore neighbour hood, totalling $150,000+ spent, perfect formultigeneration families and investors. The house was gutted to the studs (except upper bedrooms) in 2025, with brand new electrical,plumbing, framing, drywall, new separate electric panel, windows, sliding back door, deck, gutter, appliances, water heater, water purifier, sumppump, foundation water proofing and more! Lower unit (two bedrooms one bath) has walkin access from the garage, and the second walk upentrance (2025) to the yard, with enlarged looking out windows. Treed private yard is waiting for your personal touch. All equipment owned norental. Plumbing and electrical ready to place a dishwasher to upper kitchen island. Basement brings in 1650 Plus Utilities monthly (2025) while Main level brings in 2600 inclusive of Utilities montly in 2025. Live in one of the unit and rent the other as mortgage helper, or rent both and enjoy positivecashflow and easy maintenance. This duplex is conveniently located within walking distance to University of Waterloo, and along bus route toboth universities, shopping and other amenities.
Under contract
C$755,000
297 Toll Gate Blvd, Waterloo, ON N2L 4M5
5beds
2baths
Single Family Residence
Built in ----
4,725 Square Feet Lot
$-- Zestimate®
C$--/sqft
C$-- HOA
What's special
Brand new electricalNew separate electric panelFoundation waterproofingEnlarged looking out windowsTreed private yard
- 25 days
- 21
- 4
Zillow last checked:
Listing updated:
Listed by:
NU STREAM REALTY (TORONTO) INC.
Source: TRREB,MLS®#: X13820204 Originating MLS®#: Toronto Regional Real Estate Board
Originating MLS®#: Toronto Regional Real Estate BoardFacts & features
Interior
Bedrooms & bathrooms
- Bedrooms: 5
- Bathrooms: 2
Primary bedroom
- Description: Bedroom 4
- Level: Upper
- Area: 0 Square Meters
- Area source: Other
- Dimensions: 3.16 x 3.86
Bedroom
- Level: Lower
- Dimensions: 3.99 x 2.34
Bedroom 2
- Level: Lower
- Dimensions: 3.1 x 2.71
Bedroom 2
- Level: Upper
- Dimensions: 3.52 x 2.75
Bedroom 3
- Level: Upper
- Dimensions: 3.5 x 2.5
Bathroom
- Level: Lower
- Dimensions: 1.67 x 2.13
Dining room
- Level: Upper
- Dimensions: 2.77 x 2.97
Kitchen
- Level: Upper
- Dimensions: 3.16 x 2.45
Kitchen
- Level: Lower
- Dimensions: 3.47 x 1.92
Living room
- Level: Lower
- Dimensions: 4.57 x 3.44
Living room
- Level: Upper
- Dimensions: 5.29 x 3.41
Heating
- Forced Air, Gas
Cooling
- Central Air
Appliances
- Included: Water Heater, Water Softener
Features
- Separate Hydro Meter
- Flooring: Accessory Apartment, Carpet Free
- Basement: Apartment,Finished with Walk-Out
- Has fireplace: No
Interior area
- Living area range: 700-1100 null
Video & virtual tour
Property
Parking
- Total spaces: 3
- Parking features: Private Double
- Has attached garage: Yes
Features
- Pool features: None
Lot
- Size: 4,725 Square Feet
Details
- Parcel number: 222670018
- Other equipment: Sump Pump
Construction
Type & style
- Home type: SingleFamily
- Architectural style: Bungalow-Raised
- Property subtype: Single Family Residence
Materials
- Aluminum Siding, Brick
- Foundation: Concrete
- Roof: Asphalt Shingle
Utilities & green energy
- Sewer: Sewer
Community & HOA
Location
- Region: Waterloo
Financial & listing details
- Annual tax amount: C$4,468
- Date on market: 9/23/2026
Price history
Price history is unavailable.
Public tax history
Tax history is unavailable.
Climate risks
Neighborhood: N2L
Nearby schools
GreatSchools rating
No schools nearby
We couldn't find any schools near this home.

Similar homes
- C$770,0005 bd2 ba-- sqft199 Allen St E, Waterloo, ON N2J 1J9For Sale
 MLS ID #X13670510, HOMELIFE/MIRACLE REALTY LTD. TRREB
 - C$775,0005 bd3 ba-- sqft107 Weber St S, Waterloo, ON N2J 2A4For Sale
 MLS ID #X13224614, ROYAL LEPAGE PRG REAL ESTATE. TRREB
 - C$749,9006 bd5 ba-- sqft35 Golden Meadow Dr, Kitchener, ON N2N 2L9For Sale
 MLS ID #X13830362, ESTATE #1 REALTY SERVICES INC.. TRREB
 - C$910,0007 bd2 ba-- sqft7 Cardill Cres, Waterloo, ON N2L 3Y7For Sale
 MLS ID #X13733762, HOMELIFE/FUTURE REALTY INC.. TRREB
