Welcome to this beautifully renovated 3 bedroom, 2 bathroom sidesplit home in a family friendly neighbourhood in Waterloo. This stunning property has been thoughtfully updated, offering a modern and welcoming living space for you and your family. Step inside to discover the luxurious heated flooring in both bathrooms, providing a touch of comfort and luxury during the colder months. The house features vinyl flooring throughout, creating a seamless and low-maintenance living environment. Large windows flood the home with natural light, creating a bright and airy atmosphere. Enjoy the privacy and security of the fully fenced yard, perfect for outdoor entertaining or relaxing with loved ones. This property is conveniently located near the picturesque Laurel Creek Conservation Area, offering ample opportunities for outdoor exploration and recreation. Additionally, you'll be just a short drive away from the charming St. Jacobs Farmers Market, providing access to fresh local produce and artisan goods. Convenient highway access makes commuting a breeze, allowing you to easily explore all that Waterloo and the surrounding area have to offer. Don't miss this opportunity to own a beautifully renovated home in a prime location. Updates to the home: Upstairs- Bathroom reno with heated floors and quartz countertops 2020, Windows 2024, attic cellulose insulation 2023, flooring/paint/trim 2020. Main Floor- Kitchen reno with quartz countertops and RO water system 2025, all new appliances 2025, windows except bay window 2024, flooring/paint/trim 2020. Basement- Windows 2021, Bathroom with heated floors 2021, washer dryer 2020. Outside- Gate and fence with 6x6 post 2022, interlock 2022. Furnace 2021. Schedule a showing today and make this house your new home!
Sold for $673,000
C$673,000
291 Parkmount Dr, Waterloo, ON N2L 4M9
3beds
1,104sqft
Single Family Residence, Residential
Built in 1971
6,300 Square Feet Lot
$-- Zestimate®
C$609/sqft
C$2,789 Estimated rent
Home value
Not available
Estimated sales range
Not available
Not available
Owner options
List your home for rent
C$2,789/mo
Rent Zestimate®
Find your next renter with Zillow Rental Manager. Plus, with online applications, you can quickly screen prospective tenants – for free.
C$2,789/mo
Rent Zestimate®
Refinance and save
C$2,845/mo
Est. payment
Refinancing to a lower rate could help reduce your monthly payments and save thousands over the life of the loan.
C$2,845/mo
Est. payment
Explore your selling options
Work with a Zillow partner agent
Leverage their expertise and Zillow's premium Showcase listings to get your home seen by more buyers.
Get startedList with your own agent
Get your home in front of millions of buyers by listing it on Zillow.
Learn how to do itSell it yourself
Take full control of how buyers see your home on Zillow by listing For Sale by Owner (FSBO).
List your homeWhat's special
Luxurious heated flooringLarge windowsNatural lightFully fenced yardAttic cellulose insulationNew appliances
Zillow last checked:
Listing updated:
Listed by:
Matt Bowlby, Salesperson,
TrilliumWest Real Estate Brokerage
Source: ITSO,MLS®#: 40752149Originating MLS®#: Cornerstone Association of REALTORS®
Facts & features
Interior
Bedrooms & bathrooms
- Bedrooms: 3
- Bathrooms: 2
- Full bathrooms: 2
Bedroom
- Level: Second
Bedroom
- Level: Second
Other
- Level: Second
Bathroom
- Features: 4-Piece
- Level: Second
Bathroom
- Features: 3-Piece
- Level: Basement
Dining room
- Level: Main
Kitchen
- Level: Main
Laundry
- Level: Basement
Living room
- Level: Main
Recreation room
- Level: Basement
Heating
- Forced Air
Cooling
- Central Air
Appliances
- Included: Water Softener, Built-in Microwave, Dishwasher, Dryer, Refrigerator, Stove, Washer
- Laundry: Inside, Lower Level
Features
- Built-In Appliances
- Basement: Full,Finished
- Has fireplace: No
Interior area
- Total structure area: 1,677
- Total interior livable area: 1,104 sqft
- Finished area above ground: 1,104
- Finished area below ground: 573
Property
Parking
- Total spaces: 2
- Parking features: Private Drive Double Wide
- Uncovered spaces: 2
Features
- Frontage type: South
- Frontage length: 105.00
Lot
- Size: 6,300 Square Feet
- Dimensions: 105 x 60
- Features: Urban, Open Spaces, Park, Place of Worship, Playground Nearby, Public Transit, School Bus Route, Schools, Shopping Nearby, Trails
Details
- Additional structures: Shed(s)
- Parcel number: 222670015
- Zoning: SR2
Construction
Type & style
- Home type: SingleFamily
- Architectural style: Sidesplit
- Property subtype: Single Family Residence, Residential
Materials
- Cement Siding, Shingle Siding, Wood Siding
- Roof: Asphalt Shing
Condition
- 51-99 Years
- New construction: No
- Year built: 1971
Utilities & green energy
- Sewer: Sewer (Municipal)
- Water: Municipal-Metered
Community & HOA
Location
- Region: Waterloo
Financial & listing details
- Price per square foot: C$609/sqft
- Annual tax amount: C$4,000
- Date on market: 7/17/2025
- Inclusions: Built-in Microwave, Dishwasher, Dryer, Refrigerator, Stove, Washer
Price history
| Date | Event | Price |
|---|---|---|
| 8/25/2025 | Sold | C$673,000C$609/sqft |
Source: ITSO #40752149 Report a problem | ||
Public tax history
Tax history is unavailable.
Neighborhood: N2L
Nearby homes
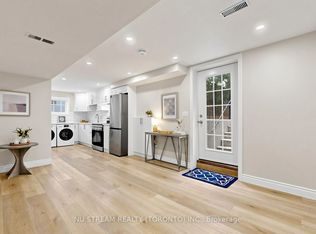
- C$1,6502 bd1 ba-- sqft297 Toll Gate Blvd #BASEMENT, Waterloo, ON N2L4M5For Rent
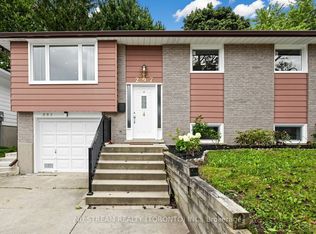
- C$755,0005 bd2 ba-- sqft297 Toll Gate Blvd, Waterloo, ON N2L4M5For Sale
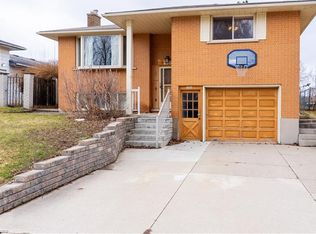
- C$631,0003 bd1 ba1.1k sqft296 Toll Gate Blvd, Waterloo, ON N2L4M4Sold
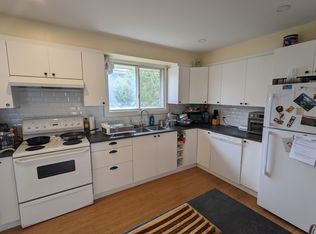
- C$--4 bd2 ba1k sqft573 Dogwood Ln, Waterloo, ON N2L4M6Off Market
- C$750,0003 bd2 ba1k sqft277 Toll Gate Blvd, Waterloo, ON N2L4M3Sold
- C$2,0003 bd1 ba-- sqft275 Toll Gate Blvd, Waterloo, ON N2L4M3For Rent
- C$1,065,0006 bd4 ba2.4k sqft281 Parkmount Dr, Waterloo, ON N2L5R4Sold
- C$675,0003 bd2 ba1.2k sqft309 Toll Gate Blvd, Waterloo, ON N2L4M5For Sale
Nearby schools
GreatSchools rating
No schools nearby
We couldn't find any schools near this home.
Schools provided by the listing agent
- Elementary: Cedarbrae Public School, Winston Churchill Public School
- High: St. Davids, Wci
Source: ITSO. This data may not be complete. We recommend contacting the local school district to confirm school assignments for this home.
- Ontario
- Waterloo Regional Municipality
- Waterloo
- N2L 4M9
- 291 Parkmount Dr
