Set on an impressive 57.55' x 134.34' huge lot, welcome to 281 Parkmount Drive- A stunningly renovated 6-bedroom, 4-bathroom residence in the prestigious Lakeshore community of Waterloo. With approximately 2500 sq ft above grade and 3500 sq ft total including a legal basement, over $200K in upgrades have transformed this property into a modern masterpiece. Offering a double-car garage, parking for up to 4 more on the driveway makes for 6 Car parking total and exceptional outdoor space, this home redefines luxury and comfort. The versatile layout features 4+2 bedrooms, 4 full bathrooms, a laundry, including a rare main-floor bath, perfect for large or growing families. The elegant double-door entry opens to a light-filled interior adorned with brand-new flooring, pot lights, and a cozy family room fireplace. The main level also showcases a mudroom and a stunning 30’ x 12’ sunroom perfect for enjoyment and hosting family gatherings. Upstairs, the primary bedroom with a private ensuite plus three more bedrooms and an updated shared bath offer a serene retreat. The fully finished, legal basement with separate entrance boasts two bedrooms, a full kitchen, a large living room, luxurious bathroom with jacuzzi, and its own laundry ideal for multigenerational living or rental income. Additional highlights include a modern exterior with fresh paint and an upgraded 200-amp panel. Located close to excellent schools, parks, and everyday conveniences, 281 Parkmount Drive seamlessly blends timeless elegance with contemporary style. RSA
Sold for $1,065,000
C$1,065,000
281 Parkmount Dr, Waterloo, ON N2L 5R4
6beds
2,489sqft
Single Family Residence, Residential
Built in ----
8,276 Square Feet Lot
$-- Zestimate®
C$428/sqft
C$3,870 Estimated rent
Home value
Not available
Estimated sales range
Not available
Not available
Owner options
List your home for rent
C$3,870/mo
Rent Zestimate®
Find your next renter with Zillow Rental Manager. Plus, with online applications, you can quickly screen prospective tenants – for free.
C$3,870/mo
Rent Zestimate®
Refinance and save
C$4,502/mo
Est. payment
Refinancing to a lower rate could help reduce your monthly payments and save thousands over the life of the loan.
C$4,502/mo
Est. payment
Explore your selling options
Work with a Zillow partner agent
Leverage their expertise and Zillow's premium Showcase listings to get your home seen by more buyers.
Get startedList with your own agent
Get your home in front of millions of buyers by listing it on Zillow.
Learn how to do itSell it yourself
Take full control of how buyers see your home on Zillow by listing For Sale by Owner (FSBO).
List your homeWhat's special
Zillow last checked:
Listing updated:
Listed by:
Raman Dua, Broker of Record,
Save Max Real Estate Inc.,
Vik Matharu, Salesperson,
Save Max Real Estate Inc.
Source: ITSO,MLS®#: 40753893Originating MLS®#: Cornerstone Association of REALTORS®
Facts & features
Interior
Bedrooms & bathrooms
- Bedrooms: 6
- Bathrooms: 4
- Full bathrooms: 4
- Main level bathrooms: 1
Other
- Description: Master Bedroom With Ensuite
- Features: 3-Piece, Carpet Free, Ensuite
- Level: Second
Bedroom
- Description: 2nd Bedroom
- Features: Carpet Free
- Level: Second
Bedroom
- Description: 3rd Bedroom.
- Features: Carpet Free, Walk-In Closet(s)
- Level: Second
Bedroom
- Description: 4rth Bedroom - includes 6' x 3' Space for Study Table
- Features: Carpet Free
- Level: Second
Bedroom
- Level: Basement
Bedroom
- Level: Basement
Bathroom
- Features: 3-Piece, Tile Floors
- Level: Main
Bathroom
- Description: Upgraded Five Piece Bath Features Two Sinks
- Features: 5+ Piece, Carpet Free
- Level: Second
Bathroom
- Features: 5+ Piece
- Level: Second
Bathroom
- Description: Basement Full Washroom with Jaccuzi Tub.
- Features: 4-Piece
- Level: Basement
Family room
- Features: Carpet Free, Fireplace, Sliding Doors, Walkout to Balcony/Deck
- Level: Main
Kitchen
- Level: Basement
Other
- Features: Bay Window, Double Vanity, Open Concept, Pantry
- Level: Main
Laundry
- Features: Linen Closet, Vinyl Flooring
- Level: Main
Laundry
- Level: Basement
Living room
- Features: Bay Window, Carpet Free, French Doors, Walkout to Balcony/Deck
- Level: Main
Living room
- Level: Basement
Other
- Description: Office Or Entertainment room includes 6'x3' space to Enjoy Morning coffee
- Features: Carpet Free, Walk-In Closet(s)
- Level: Second
Sunroom
- Description: Huge Sunroom
- Features: Skylight, Sliding Doors, Vinyl Flooring
- Level: Main
Heating
- Forced Air
Cooling
- Central Air
Appliances
- Included: Dishwasher, Dryer, Refrigerator, Stove, Washer
- Laundry: In Basement, Main Level
Features
- High Speed Internet, In-law Capability, Water Meter
- Basement: Separate Entrance,Full,Finished
- Number of fireplaces: 1
- Fireplace features: Electric, Family Room
Interior area
- Total structure area: 3,445
- Total interior livable area: 2,489 sqft
- Finished area above ground: 2,489
- Finished area below ground: 956
Property
Parking
- Total spaces: 7
- Parking features: Attached Garage, Garage Door Opener, Asphalt, Built-In, Inside Entrance, Private Drive Double Wide
- Attached garage spaces: 2
- Uncovered spaces: 5
Features
- Exterior features: Landscaped, Lighting, Private Entrance, Year Round Living
- Fencing: Partial
- Has view: Yes
- View description: Clear, Trees/Woods
- Frontage type: North
- Frontage length: 57.59
Lot
- Size: 8,276 Square Feet
- Dimensions: 57.59 x 134.34
- Features: Urban, Irregular Lot, Airport, Ample Parking, Highway Access, Park, Public Transit, School Bus Route, Schools
Details
- Additional structures: Gazebo
- Parcel number: 222670086
- Zoning: SR2A
Construction
Type & style
- Home type: SingleFamily
- Architectural style: Two Story
- Property subtype: Single Family Residence, Residential
Materials
- Aluminum Siding, Brick
- Foundation: Poured Concrete
- Roof: Asphalt Shing
Condition
- 31-50 Years,New Construction
- New construction: Yes
Utilities & green energy
- Sewer: Sewer (Municipal)
- Water: Municipal
- Utilities for property: Cell Service, Electricity Connected, Fibre Optics, Garbage/Sanitary Collection, Internet Other, Natural Gas Connected, Recycling Pickup, Street Lights
Green energy
- Energy efficient items: Appliances, Doors, HVAC, Water Heater, Windows
- Water conservation: Low-Flow Fixtures
Community & HOA
Community
- Security: Carbon Monoxide Detector(s), Smoke Detector(s)
Location
- Region: Waterloo
Financial & listing details
- Price per square foot: C$428/sqft
- Annual tax amount: C$6,184
- Date on market: 7/23/2025
- Inclusions: Dishwasher, Dryer, Garage Door Opener, Refrigerator, Stove, Washer
- Electric utility on property: Yes
Price history
| Date | Event | Price |
|---|---|---|
| 9/26/2025 | Sold | C$1,065,000C$428/sqft |
Source: ITSO #40753893 Report a problem | ||
Public tax history
Tax history is unavailable.
Neighborhood: N2L
Nearby homes
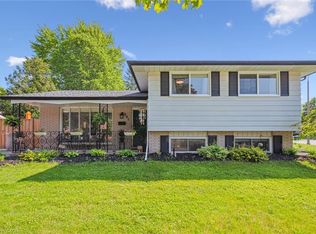
- C$673,0003 bd2 ba1.1k sqft291 Parkmount Dr, Waterloo, ON N2L4M9Sold
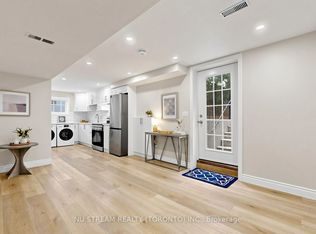
- C$1,6502 bd1 ba-- sqft297 Toll Gate Blvd #BASEMENT, Waterloo, ON N2L4M5For Rent
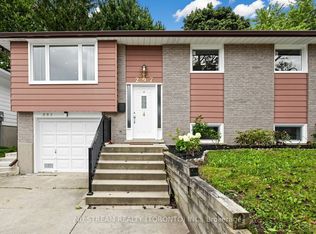
- C$755,0005 bd2 ba-- sqft297 Toll Gate Blvd, Waterloo, ON N2L4M5For Sale
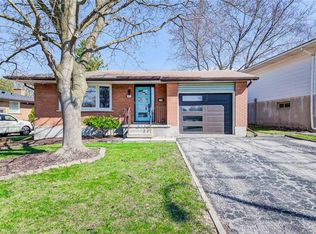
- C$750,0003 bd2 ba1k sqft277 Toll Gate Blvd, Waterloo, ON N2L4M3Sold
- C$2,0003 bd1 ba-- sqft275 Toll Gate Blvd, Waterloo, ON N2L4M3For Rent
- C$631,0003 bd1 ba1.1k sqft296 Toll Gate Blvd, Waterloo, ON N2L4M4Sold
- C$--4 bd2 ba1k sqft573 Dogwood Ln, Waterloo, ON N2L4M6Off Market
- C$--2 bd1 ba900 sqft256 Parkmount Dr #0, Waterloo, ON N2L4L9Off Market
Nearby schools
GreatSchools rating
No schools nearby
We couldn't find any schools near this home.
Schools provided by the listing agent
- Elementary: Cedarbrae Public (Jk-6)/ Macgregor Public (7-8) / Sir Edgar Bauer Catholic
- High: Waterloo C.I / St. David Catholic Secondary
Source: ITSO. This data may not be complete. We recommend contacting the local school district to confirm school assignments for this home.
- Ontario
- Waterloo Regional Municipality
- Waterloo
- N2L 5R4
- 281 Parkmount Dr
