Welcome to 273 Colborne Street, Elora - where small-town charm meets everyday comfort.Nestled in one of Ontario's most sought-after communities, this beautifully maintained bungalow offers the perfect blend of space, functionality, and location. With 1,240.07 sq. ft. on the main level and an additional 1,237.88 sq. ft. of finished living space below, you'll enjoy nearly 2,500 sq. ft. of versatile living space.The bright, open-concept main floor is perfect for everyday living and entertaining. At the heart of the home is a spacious kitchen with abundant cabinetry, extensive counter space, and seamless flow into the dining and living areas.The main level features three spacious bedrooms, each with built-in storage to keep everything organized. Downstairs, the finished lower level offers even more flexibility with a newly renovated bathroom, space for a fourth bedroom, home office, gym, recreation room or playroom, plus exceptional storage.Outside, enjoy an impressive 83-foot frontage and a large backyard that's perfect for hosting family and friends, letting the kids play, or simply relaxing outdoors.Location is everything, and this home delivers. Just minutes from downtown Elora, you'll enjoy boutique shopping, cafés, award-winning restaurants, local events, and the renowned Elora Mill. Commuting is effortless with quick access to both Guelph and the Waterloo Region, while still enjoying the charm and sense of community that make Elora one of Ontario's most desirable places to call home.Whether you're upsizing, downsizing, or searching for your forever home, 273 Colborne Street offers the space, lifestyle, and location you've been waiting for.
Under contract
C$829,900
273 Colborne St, Centre Wellington, ON N0B 1S0
4beds
2baths
Single Family Residence
Built in ----
8,267 Square Feet Lot
$-- Zestimate®
C$--/sqft
C$-- HOA
What's special
Beautifully maintained bungalowBright open-concept main floorExtensive counter spaceNewly renovated bathroomExceptional storage
- 34 days
- 21
- 0
Zillow last checked:
Listing updated:
Listed by:
Keller Williams Home Group Realty
Source: TRREB,MLS®#: X13647312 Originating MLS®#: One Point Association of REALTORS
Originating MLS®#: One Point Association of REALTORSFacts & features
Interior
Bedrooms & bathrooms
- Bedrooms: 4
- Bathrooms: 2
Primary bedroom
- Level: Main
- Dimensions: 3.29 x 4.39
Bedroom
- Level: Main
- Dimensions: 3.03 x 3.53
Bedroom
- Level: Main
- Dimensions: 4.12 x 3.21
Bedroom
- Level: Basement
- Dimensions: 3.04 x 4.17
Other
- Level: Basement
- Dimensions: 2.85 x 1.64
Dining room
- Level: Main
- Dimensions: 3.58 x 2.53
Foyer
- Level: Main
- Dimensions: 1.3 x 3.39
Kitchen
- Level: Main
- Dimensions: 4.89 x 5.59
Living room
- Level: Main
- Dimensions: 2.61 x 3.68
Other
- Level: Basement
- Dimensions: 3.04 x 2.55
Recreation
- Level: Basement
- Dimensions: 5.99 x 5.99
Recreation
- Level: Basement
- Dimensions: 2.91 x 4.74
Heating
- Forced Air, Gas
Cooling
- Central Air
Appliances
- Included: Water Heater Owned
Features
- Primary Bedroom - Main Floor
- Flooring: Carpet Free
- Basement: Finished
- Has fireplace: No
Interior area
- Living area range: 1100-1500 null
Video & virtual tour
Property
Parking
- Total spaces: 5
- Parking features: Private, Garage Door Opener
- Has garage: Yes
Features
- Patio & porch: Deck, Patio
- Exterior features: Landscaped, Privacy, Canopy
- Pool features: None
Lot
- Size: 8,267 Square Feet
- Features: Arts Centre, Fenced Yard, Library, Park, Place Of Worship, River/Stream, Rectangular Lot
Details
- Parcel number: 714140113
Construction
Type & style
- Home type: SingleFamily
- Architectural style: Bungalow
- Property subtype: Single Family Residence
Materials
- Brick
- Foundation: Concrete
- Roof: Asphalt Shingle
Utilities & green energy
- Sewer: Sewer
Community & HOA
Community
- Security: Alarm System, Security System, Carbon Monoxide Detector(s)
Location
- Region: Centre Wellington
Financial & listing details
- Tax assessed value: C$369,000
- Annual tax amount: C$4,781
- Date on market: 8/6/2026
Price history
Price history is unavailable.
Public tax history
Tax history is unavailable.
Climate risks
Neighborhood: N0B
Nearby schools
GreatSchools rating
No schools nearby
We couldn't find any schools near this home.
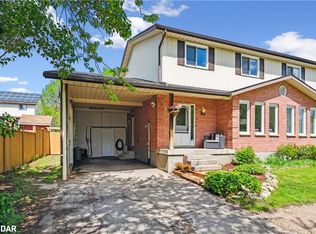
- C$---- bd-- ba-- sqft8 Wilson Cres, Centre Wellington, ON N0B1S0Off Market
- C$---- bd-- ba-- sqft280 Colborne St, Centre Wellington, ON N0B1S0Off Market
- C$682,0004 bd3 ba1.4k sqft32 Wilson Cres, Centre Wellington, ON N0B1S0Sold
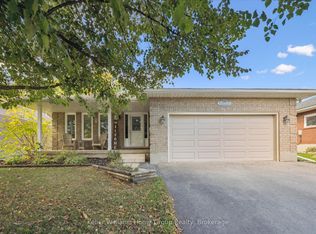
- C$929,9004 bd3 ba-- sqft284 Colborne St, Centre Wellington, ON N0B1S0For Sale
Similar homes
- C$929,9004 bd3 ba-- sqft284 Colborne St, Centre Wellington, ON N0B 1S0For SaleMLS ID #X13433744, Keller Williams Home Group Realty. TRREB
- C$799,9005 bd4 ba-- sqft556 Black St, Centre Wellington, ON N1M 0A3For Sale
 MLS ID #X13751638, RE/MAX Real Estate Centre Inc. TRREB
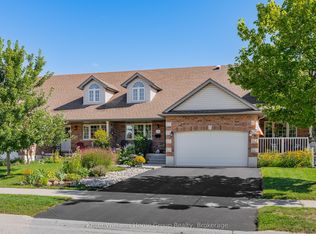
 - C$799,9003 bd3 ba-- sqft111 Halls Dr, Centre Wellington, ON N0B 1S0For Sale
 MLS ID #X13727606, Keller Williams Home Group Realty. TRREB
 - C$1,049,9003 bd2 ba-- sqft22 Sophia St, Centre Wellington, ON N0B 1S0For Sale
 MLS ID #X13607986, Keller Williams Home Group Realty. TRREB
