Imagine stepping into a serene retreat nestled on a peaceful crescent in Elora, where every day feels like a private getaway. Morning light pours into the main level, casting a warm glow across bright principal rooms detailed with elegant crown molding and rich, easy-care flooring. You prepare breakfast in a home thoughtfully refreshed from top to bottom, featuring three quiet bedrooms-one offering secondary laundry hookups-and an updated semi-ensuite tiled in porcelain with a sleek granite vanity. Downstairs, the ground-level walkout lower level opens up endless possibilities for an independent in-law suite or self-contained living space, complete with its own kitchenette, dedicated laundry, and a fire-lit recreation room.Step directly outside through the walkout into your private backyard sanctuary. Warm summer afternoons are spent drifting in the crystal-clear waters of your heated saltwater pool (heater 2026), lounging on the flagstone patio, or sharing drinks on the upper deck beneath the open pergola. As twilight arrives, gather around the fire pit under the stars, completely untroubled by home upkeep thanks to a newly shingled roof (October 2026), a heat pump HVAC system, an owned tankless water heater, and a separate-metered upper electrical panel (2024). Complete with an insulated garage and concrete driveway, this is where your next chapter seamlessly unfolds.
For sale
C$899,900
56 Wilson Cres, Elora, ON N0B 1S0
4beds
2baths
Single Family Residence
Built in ----
7,756 Square Feet Lot
$-- Zestimate®
C$--/sqft
C$-- HOA
What's special
Bright principal roomsElegant crown moldingRich easy-care flooringThree quiet bedroomsSleek granite vanityGround-level walkout lower levelOwn kitchenette
- 7 days
- 4
- 0
Zillow last checked:
Listing updated:
Listed by:
ROYAL LEPAGE RCR REALTY
Source: TRREB,MLS®#: X14034768 Originating MLS®#: Toronto Regional Real Estate Board
Facts & features
Interior
Bedrooms & bathrooms
- Bedrooms: 4
- Bathrooms: 2
Primary bedroom
- Level: Main
- Dimensions: 3.39 x 3.71
Bedroom
- Level: Lower
- Dimensions: 4.42 x 3.53
Bedroom 2
- Level: Main
- Dimensions: 3.14 x 2.57
Bedroom 3
- Level: Main
- Dimensions: 3.33 x 2.57
Dining room
- Level: Main
- Dimensions: 3.71 x 3.14
Kitchen
- Level: Lower
- Dimensions: 3.86 x 1.78
Kitchen
- Level: Main
- Dimensions: 3.38 x 3.58
Living room
- Level: Main
- Dimensions: 5.38 x 3.42
Recreation
- Level: Lower
- Dimensions: 4.4 x 6.67
Heating
- Heat Pump, Gas
Cooling
- Other
Appliances
- Included: Water Softener, Instant Hot Water, Water Heater Owned
Features
- Water Meter, In-Law Suite, Separate Hydro Meter
- Basement: Apartment,Walk-Out Access
- Has fireplace: Yes
- Fireplace features: Natural Gas, Recreation Room
Interior area
- Living area range: 1100-1500 null
Property
Parking
- Total spaces: 5
- Parking features: Private Double
- Has garage: Yes
Features
- Patio & porch: Deck
- Exterior features: Year Round Living, Landscaped
- Has private pool: Yes
- Pool features: Above Ground, Salt Water
Lot
- Size: 7,756 Square Feet
- Features: Fenced Yard, Hospital, School, Park, River/Stream
Details
- Additional structures: Garden Shed
- Parcel number: 714140099
Construction
Type & style
- Home type: SingleFamily
- Architectural style: Bungalow-Raised
- Property subtype: Single Family Residence
- Attached to another structure: Yes
Materials
- Brick, Vinyl Siding
- Foundation: Poured Concrete
- Roof: Asphalt Shingle
Utilities & green energy
- Sewer: Sewer
Community & HOA
Community
- Security: Carbon Monoxide Detector(s), Smoke Detector(s), Alarm System
Location
- Region: Elora
Financial & listing details
- Annual tax amount: C$4,320
- Date on market: 10/15/2026
Price history
Price history is unavailable.
Public tax history
Tax history is unavailable.
Climate risks
Neighborhood: N0B
Nearby schools
GreatSchools rating
No schools nearby
We couldn't find any schools near this home.
- C$---- bd-- ba-- sqft280 Colborne St, Centre Wellington, ON N0B1S0Off Market
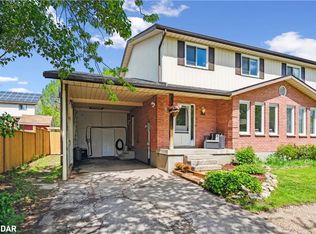
- C$682,0004 bd3 ba1.4k sqft32 Wilson Cres, Centre Wellington, ON N0B1S0Sold
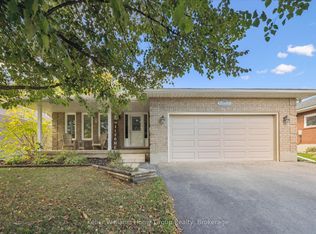
- C$929,9004 bd3 ba-- sqft284 Colborne St, Centre Wellington, ON N0B1S0For Sale
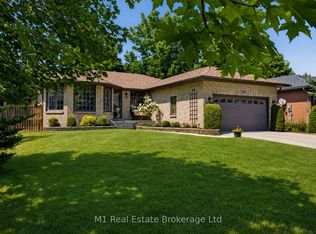
- C$829,9004 bd3 ba-- sqft294 Colborne St, Centre Wellington, ON N0B1S0For Sale
Similar homes
- C$779,0004 bd2 ba1.1k sqft273 Colborne St, Centre Wellington, ON N0B 1S0For Sale
 MLS ID #40870289, Chris Costabile, Salesperson, Real Broker Ontario Ltd.. ITSO
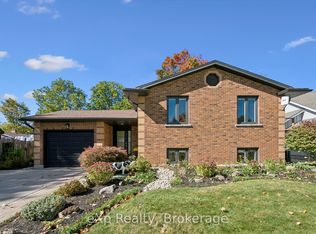
- C$939,0005 bd2 ba-- sqft266 Colborne St, Centre Wellington, ON N0B 1S0For Sale
 MLS ID #X13867162, eXp Realty. TRREB
- C$949,9003 bd2 ba-- sqft86 York St E, Centre Wellington, ON N0B 1S0For Sale
 MLS ID #X14082336, Keller Williams Home Group Realty. TRREB
- C$864,9003 bd2 ba-- sqft220 Colborne St, Centre Wellington, ON N0B 1S0For Sale
 MLS ID #X13754544, Your Hometown Realty Ltd. TRREB
