Well maintained 3+1 Bedroom , 3 Bath, Raised Bungalow with an oversized lot and a professionally finished lower level with bedroom, rec room and 3pc bath. Perfect for In-law setup, Nicely landscaped fenced rear yard. cathedral main floor ceilings, primary bedroom ensuite and more. Close to Parks, Schools, Grocery and Entertainment
For sale
C$824,900
1 Cutting Dr, Centre Wellington, ON N0B 1S0
4beds
1,271sqft
Single Family Residence, Residential
Built in 1998
-- sqft lot
$-- Zestimate®
C$649/sqft
C$-- HOA
What's special
Raised bungalowOversized lotProfessionally finished lower levelCathedral main floor ceilingsPrimary bedroom ensuite
- 12 hours
- 3
- 0
Zillow last checked:
Listing updated:
Listed by:
Jeremy Crawford, Salesperson,
PEAK REALTY LTD.
Source: ITSO,MLS®#: 40858961Originating MLS®#: Cornerstone Association of REALTORS®
Facts & features
Interior
Bedrooms & bathrooms
- Bedrooms: 4
- Bathrooms: 3
- Full bathrooms: 3
- Main level bathrooms: 2
- Main level bedrooms: 3
Other
- Features: 3-Piece
- Level: Main
- Area: 141.76
- Dimensions: 14ft. 5in. x 10ft. 9in.
Bedroom
- Level: Main
- Area: 100.2
- Dimensions: 10ft. 0in. x 10ft. 2in.
Bedroom
- Level: Main
- Area: 101.1
- Dimensions: 10ft. 7in. x 10ft. 4in.
Bedroom
- Level: Basement
- Area: 110.9
- Dimensions: 11ft. 9in. x 10ft. 0in.
Bathroom
- Features: 3-Piece
- Level: Basement
Bathroom
- Features: 4-Piece
- Level: Main
Bathroom
- Features: 3-Piece
- Level: Main
Dining room
- Level: Main
- Area: 81.04
- Dimensions: 10ft. 3in. x 8ft. 8in.
Kitchen
- Level: Main
- Area: 118.04
- Dimensions: 13ft. 0in. x 9ft. 8in.
Laundry
- Level: Basement
- Area: 180.66
- Dimensions: 18ft. 3in. x 10ft. 2in.
Living room
- Level: Main
- Area: 268.55
- Dimensions: 14ft. 6in. x 19ft. 10in.
Recreation room
- Level: Basement
- Area: 136.77
- Dimensions: 9ft. 10in. x 15ft. 3in.
Heating
- Forced Air, Natural Gas
Cooling
- Central Air
Appliances
- Included: Water Heater, Water Softener, Dishwasher, Dryer, Refrigerator, Stove, Washer
- Laundry: In Basement
Features
- High Speed Internet, Central Vacuum, Auto Garage Door Remote(s), Ceiling Fan(s), Floor Drains, In-law Capability, Water Treatment
- Basement: Full,Finished,Sump Pump
- Number of fireplaces: 1
- Fireplace features: Living Room, Gas
Interior area
- Total structure area: 2,093
- Total interior livable area: 1,271 sqft
- Finished area above ground: 1,271
- Finished area below ground: 822
Video & virtual tour
Property
Parking
- Total spaces: 4
- Parking features: Attached Garage, Asphalt, Private Drive Double Wide
- Attached garage spaces: 2
- Uncovered spaces: 2
Features
- Stories: 1
- Patio & porch: Deck, Patio
- Frontage type: South
- Frontage length: 75.00
Lot
- Dimensions: 75 x
- Features: Urban, Irregular Lot, Corner Lot, Near Golf Course, Highway Access, Hospital, Landscaped, Major Highway, Open Spaces, Park, Place of Worship, Rec./Community Centre, Regional Mall, Schools, Shopping Nearby
Details
- Parcel number: 714070089
- Zoning: R1B
Construction
Type & style
- Home type: SingleFamily
- Architectural style: Bungalow Raised
- Property subtype: Single Family Residence, Residential
Materials
- Brick, Vinyl Siding, Wood Siding
- Foundation: Poured Concrete
- Roof: Asphalt Shing
Condition
- 16-30 Years
- New construction: No
- Year built: 1998
Utilities & green energy
- Sewer: Sewer (Municipal)
- Water: Municipal
- Utilities for property: Cable Connected, Electricity Connected, Natural Gas Connected, Phone Connected
Community & HOA
Community
- Security: Carbon Monoxide Detector(s), Smoke Detector(s)
Location
- Region: Centre Wellington
Financial & listing details
- Price per square foot: C$649/sqft
- Annual tax amount: C$4,797
- Date on market: 8/28/2026
- Inclusions: Central Vac, Dishwasher, Dryer, Refrigerator, Stove, Washer
- Electric utility on property: Yes
Price history
| Date | Event | Price |
|---|---|---|
| 8/28/2026 | Listed for sale | C$824,900C$649/sqft |
Source: ITSO #40858961 Report a problem | ||
Public tax history
Tax history is unavailable.
Climate risks
Neighborhood: N0B
Nearby schools
GreatSchools rating
No schools nearby
We couldn't find any schools near this home.

Similar homes
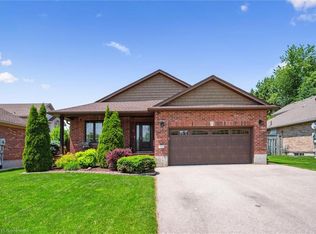
- C$790,0001 bd2 ba995 sqft6523 Wellington Dr #7-29, Centre Wellington, ON N0B 1S0For Sale
 MLS ID #40858747, Jim Bowman, Salesperson, RE/MAX REAL ESTATE CENTRE INC., BROKERAGE. ITSO
 - C$1,049,0004 bd3 ba1.7k sqft7689 2nd Line, Centre Wellington, ON N0B 1S0For Sale
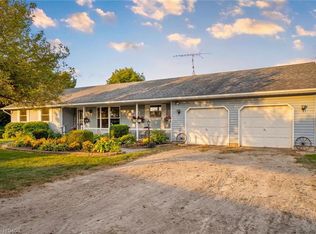 MLS ID #40856922, Rob Green, Salesperson, Royal LePage Royal City Realty. ITSO
 - C$949,0004 bd3 ba1.2k sqft139 Gold St, Centre Wellington, ON N0B 1S0For Sale
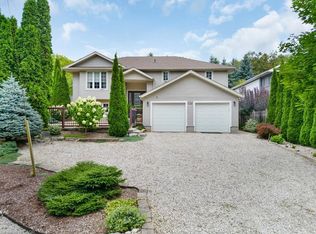 MLS ID #40814158, Vlad Despotovic, Salesperson, Re/Max Icon Realty. ITSO
 - C$664,9002 bd2 ba1.2k sqft23 Stumpf St #206, Centre Wellington, ON N0B 1S0For Sale
 MLS ID #40857626, Tammy Nolan, Broker, RE/MAX TWIN CITY REALTY INC.. ITSO
