Welcome to 120 Spencer Dr. This property is perfect for a growing family, it offers 4+1 bedrooms, 4 baths and finished from top to bottom. A Private Retreat Surrounded by Nature. Tucked away in a desirable neighbourhood, this two-story detached home backs onto scenic walking trails and close a park, offering privacy with convenience. Tall trees, colourful gardens, and professional landscaping create a peaceful setting perfect for families who love both indoor comfort and outdoor living. The Exterior offers: A double driveway and double car garage with entry to main floor. The backyard is a true retreat - a gazebo and lush perennial gardens - ideal for entertaining or enjoying quiet evenings outdoors. The Main Floor Highlights: Step into a spacious foyer leading to an open-concept living and dining room with hardwood floors. The modern kitchen boasts high-quality riverbed granite countertops, a raised breakfast bar, and a bright breakfast area with walkout to the backyard. The kitchen flows into the family room with a cozy fireplace. A guest bath, laundry room and plenty of natural light complete the main level. The modern staircase leads to the second level with the primary suite is a private escape with its own fireplace, massive walk-in closet, and spa-like ensuite with soaker tub, glass shower, double vanity, and private water closet. Three additional bedrooms include built-in closets and share a well-appointed main bathroom.The lower level - Finished Basement adds versatile living space with a large rec room, guest bedroom or in-law suite, and a full 3-piece bath. There’s room for a home office, workout area, or playroom, plus ample storage. This property blends space, privacy, and modern living in a family-friendly location. Whether gathering by the fireplace, entertaining in the backyard, or enjoying quiet walks on nearby trails, 120 Spencer Drive is a home to truly enjoy. Close to Fergus and Guelph amenities, schools, shopping, and transit.
Sold for $1,050,000
C$1,050,000
120 Spencer Dr, Centre Wellington, ON N0B 1S0
5beds
2,535sqft
Single Family Residence, Residential
Built in 2012
5,750 Square Feet Lot
$-- Zestimate®
C$414/sqft
C$3,460 Estimated rent
Home value
Not available
Estimated sales range
Not available
Not available
Owner options
List your home for rent
C$3,460/mo
Rent Zestimate®
Find your next renter with Zillow Rental Manager. Plus, with online applications, you can quickly screen prospective tenants – for free.
C$3,460/mo
Rent Zestimate®
Refinance and save
C$4,439/mo
Est. payment
Refinancing to a lower rate could help reduce your monthly payments and save thousands over the life of the loan.
C$4,439/mo
Est. payment
Explore your selling options
Work with a Zillow partner agent
Leverage their expertise and Zillow's premium Showcase listings to get your home seen by more buyers.
Get startedList with your own agent
Get your home in front of millions of buyers by listing it on Zillow.
Learn how to do itSell it yourself
Take full control of how buyers see your home on Zillow by listing For Sale by Owner (FSBO).
List your homeWhat's special
Two-story detached homeTall treesColourful gardensProfessional landscapingDouble drivewayLush perennial gardensSpacious foyer
Zillow last checked:
Listing updated:
Listed by:
Rita Persaud, Broker,
RE/MAX REAL ESTATE CENTRE INC. BROKERAGE-3
Source: ITSO,MLS®#: 40789489Originating MLS®#: Cornerstone Association of REALTORS®
Facts & features
Interior
Bedrooms & bathrooms
- Bedrooms: 5
- Bathrooms: 4
- Full bathrooms: 3
- 1/2 bathrooms: 1
- Main level bathrooms: 1
Bedroom
- Level: Second
Bedroom
- Level: Second
Bedroom
- Level: Second
Other
- Description: With huge walk-in closet
- Features: Ensuite, Walk-in Closet
- Level: Second
Bedroom
- Level: Basement
Bathroom
- Description: Guest powder room
- Features: 2-Piece
- Level: Main
Bathroom
- Features: 4-Piece
- Level: Second
Bathroom
- Features: 3-Piece
- Level: Basement
Other
- Description: Soaker tub, shower stall with glass door, his & hers sink, water closet (private toilet room)
- Features: 5+ Piece
- Level: Second
Dinette
- Description: Walkout to backyard
- Level: Main
Dining room
- Description: Open Concept, Hardwood flooring
- Features: Hardwood Floor
- Level: Main
Family room
- Description: Open concept, gas fireplace
- Level: Main
Kitchen
- Description: With breakfast bar
- Features: California Shutters
- Level: Main
Laundry
- Level: Main
Living room
- Description: Hardwood flooring
- Features: Hardwood Floor
- Level: Main
Recreation room
- Level: Basement
Heating
- Forced Air, Natural Gas
Cooling
- Central Air
Appliances
- Included: Water Softener, Dishwasher, Dryer, Stove, Washer
- Laundry: Main Level
Features
- Auto Garage Door Remote(s), In-Law Floorplan, Work Bench
- Windows: Window Coverings
- Basement: Full,Finished
- Number of fireplaces: 1
- Fireplace features: Family Room, Gas
Interior area
- Total structure area: 3,535
- Total interior livable area: 2,535 sqft
- Finished area above ground: 2,535
- Finished area below ground: 1,000
Property
Parking
- Total spaces: 4
- Parking features: Attached Garage, Garage Door Opener, Asphalt, Private Drive Double Wide
- Attached garage spaces: 2
- Uncovered spaces: 2
Features
- Patio & porch: Patio
- Exterior features: Built-in Barbecue, Landscaped
- Has private pool: Yes
- Pool features: Other
- Has view: Yes
- View description: Pool, Trees/Woods
- Waterfront features: River/Stream
- Frontage type: North
- Frontage length: 50.00
Lot
- Size: 5,750 Square Feet
- Dimensions: 50 x 115
- Features: Urban, Rectangular, Park, Quiet Area, School Bus Route, Schools, Trails
Details
- Additional structures: Gazebo
- Parcel number: 714070322
- Zoning: R1B
Construction
Type & style
- Home type: SingleFamily
- Architectural style: Two Story
- Property subtype: Single Family Residence, Residential
Materials
- Brick, Vinyl Siding
- Foundation: Poured Concrete
- Roof: Asphalt Shing
Condition
- 6-15 Years
- New construction: No
- Year built: 2012
Utilities & green energy
- Sewer: Sewer (Municipal)
- Water: Municipal
Community & HOA
Community
- Security: Smoke Detector, Smoke Detector(s)
Location
- Region: Centre Wellington
Financial & listing details
- Price per square foot: C$414/sqft
- Annual tax amount: C$6,555
- Date on market: 11/20/2025
- Inclusions: Dishwasher, Dryer, Garage Door Opener, Smoke Detector, Stove, Washer, Window Coverings
Price history
| Date | Event | Price |
|---|---|---|
| 3/9/2026 | Sold | C$1,050,000C$414/sqft |
Source: ITSO #40789489 Report a problem | ||
Public tax history
Tax history is unavailable.
Neighborhood: N0B
Nearby homes
- C$770,0002 bd2 ba1.3k sqft116 McGowan St, Centre Wellington, ON N0B1S0Sold

- C$719,9003 bd3 ba-- sqft105 Spencer Dr, Centre Wellington, ON N0B1S0For Sale
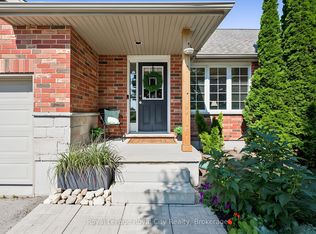
- C$---- bd-- ba-- sqft152 Spencer Dr, Centre Wellington, ON N0B1S0Off Market
- C$1,040,0005 bd4 ba2.2k sqft66 Healey St, Centre Wellington, ON N0B1S0Sold

- C$--3 bd8 ba-- sqft94 Cutting Dr, Centre Wellington, ON N0B1S0Off Market
- C$1,049,9004 bd3 ba1.3k sqft103 McGowan St, Centre Wellington, ON N0B1S0Pending
- C$1,050,0005 bd3 ba1.4k sqft38 Stafford St, Centre Wellington, ON N0B1S0Sold
- C$1,148,9004 bd3 ba1.6k sqft57 Cutting Dr, Centre Wellington, ON N0B1S0For Sale
Nearby schools
GreatSchools rating
No schools nearby
We couldn't find any schools near this home.
- Ontario
- Wellington County
- Centre Wellington
- N0B 1S0
- 120 Spencer Dr
