Tucked into one of Elora's most welcoming neighbourhoods - steps from the trail and moments from downtown - this thoughtfully updated bungalow blends comfort, style, and low-maintenance living in a location that's hard to beat. Quartz countertops, custom cabinetry, hardwood floors, curated lighting, and motorized window coverings create a timeless, functional interior that feels instantly at home. The open-concept kitchen, dining, and living areas flow naturally to a private back deck with retractable shades and a Hydropool hot tub, offering a relaxing retreat in every season. An insulated garage with built-in shelving and workshop space adds everyday versatility, while board-and-batten accents, upgraded bathrooms, and interlock walkways highlight the care invested throughout. A fully finished basement expands the living space with a bedroom, full bathroom, gym, cozy family room with fireplace, and a generous rec room perfect for hobbies or gatherings. Whether you're starting a new chapter or simply seeking a home designed to live well year-round, this Elora gem delivers thoughtful updates, modern comfort, and effortless style.
Sold for $1,020,000
C$1,020,000
103 McGowan St, Centre Wellington, ON N0B 1S0
4beds
1,335sqft
Single Family Residence, Residential
Built in 2015
5,020 Square Feet Lot
$-- Zestimate®
C$764/sqft
C$2,990 Estimated rent
Home value
Not available
Estimated sales range
Not available
Not available
Owner options
List your home for rent
C$2,990/mo
Rent Zestimate®
Find your next renter with Zillow Rental Manager. Plus, with online applications, you can quickly screen prospective tenants – for free.
C$2,990/mo
Rent Zestimate®
Refinance and save
C$4,312/mo
Est. payment
Refinancing to a lower rate could help reduce your monthly payments and save thousands over the life of the loan.
C$4,312/mo
Est. payment
Explore your selling options
Work with a Zillow partner agent
Leverage their expertise and Zillow's premium Showcase listings to get your home seen by more buyers.
Get startedList with your own agent
Get your home in front of millions of buyers by listing it on Zillow.
Learn how to do itSell it yourself
Take full control of how buyers see your home on Zillow by listing For Sale by Owner (FSBO).
List your homeWhat's special
Zillow last checked:
Listing updated:
Listed by:
Erica Voisin, Broker,
Keller Williams Home Group Realty, Brokerage
Source: ITSO,MLS®#: 40845342Originating MLS®#: Cornerstone Association of REALTORS®
Facts & features
Interior
Bedrooms & bathrooms
- Bedrooms: 4
- Bathrooms: 3
- Full bathrooms: 3
- Main level bathrooms: 3
- Main level bedrooms: 3
Bedroom
- Level: Main
Bedroom
- Level: Main
Other
- Level: Main
Bedroom
- Level: Basement
Bathroom
- Features: 3-Piece, Ensuite
- Level: Main
Bathroom
- Features: 4-Piece
- Level: Main
Bathroom
- Features: 4-Piece
- Level: Main
Dining room
- Level: Main
Gym
- Level: Basement
Kitchen
- Level: Main
Laundry
- Level: Main
Living room
- Level: Main
Recreation room
- Level: Basement
Heating
- Forced Air, Natural Gas
Cooling
- Central Air
Appliances
- Included: Water Heater, Water Softener, Dishwasher, Dryer, Refrigerator, Stove, Washer
- Laundry: Main Level
Features
- Air Exchanger, Auto Garage Door Remote(s)
- Basement: Full,Partially Finished,Sump Pump
- Has fireplace: No
Interior area
- Total structure area: 2,185
- Total interior livable area: 1,335 sqft
- Finished area above ground: 1,335
- Finished area below ground: 850
Property
Parking
- Total spaces: 6
- Parking features: Attached Garage, Private Drive Double Wide
- Attached garage spaces: 2
- Uncovered spaces: 4
Features
- Stories: 1
- Patio & porch: Deck, Porch
- Exterior features: Landscaped, Lighting
- Has spa: Yes
- Spa features: Hot Tub, Heated
- Frontage type: East
- Frontage length: 45.01
Lot
- Size: 5,020 Square Feet
- Dimensions: 45.01 x 111.55
- Features: Urban, Ample Parking, Arts Centre, Campground, Landscaped, Open Spaces, Park, Playground Nearby, Quiet Area, Rec./Community Centre
Details
- Additional structures: Gazebo, Other
- Parcel number: 714070429
- Zoning: R1C.58.4
Construction
Type & style
- Home type: SingleFamily
- Property subtype: Single Family Residence, Residential
Materials
- Brick Veneer, Stone
- Roof: Asphalt Shing
Condition
- 6-15 Years
- New construction: No
- Year built: 2015
Utilities & green energy
- Sewer: Sewer (Municipal)
- Water: Municipal
Community & HOA
Location
- Region: Centre Wellington
Financial & listing details
- Price per square foot: C$764/sqft
- Annual tax amount: C$5,413
- Date on market: 7/16/2026
- Inclusions: Dishwasher, Dryer, Hot Tub, Refrigerator, Stove, Washer, Kitchen Appliances, Washer/Dryer, All Window Blinds (Living Room, Dining Room Patio Door And Large Primary Window Are All Motorized With Remote), Garage Shelving And Built-Ins, Central Vac And Accessories, Pool Table And Accessories, Cue Rack And Pool Table Light, Fridge In Basement.
- Exclusions: Bedroom Light Fixture, Freezer In Garage, One (1) Retractable Shade On The Gazebo.
Price history
| Date | Event | Price |
|---|---|---|
| 9/18/2026 | Sold | C$1,020,000C$764/sqft |
Source: ITSO #40845342 Report a problem | ||
Public tax history
Tax history is unavailable.
Neighborhood: N0B
Nearby homes
- C$1,050,0005 bd3 ba1.4k sqft38 Stafford St, Centre Wellington, ON N0B1S0Sold
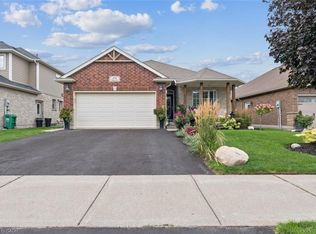
- C$770,0002 bd2 ba1.3k sqft116 McGowan St, Centre Wellington, ON N0B1S0Sold

- C$1,040,0005 bd4 ba2.2k sqft66 Healey St, Centre Wellington, ON N0B1S0Sold

- C$---- bd-- ba-- sqft152 Spencer Dr, Centre Wellington, ON N0B1S0Off Market
- C$1,050,0005 bd4 ba2.5k sqft120 Spencer Dr, Centre Wellington, ON N0B1S0Sold
- C$1,049,9004 bd3 ba-- sqft51 McGowan St, Centre Wellington, ON N0B1S0For Sale
- C$705,0003 bd3 ba-- sqft105 Spencer Dr, Centre Wellington, ON N0B1S0For Sale
- C$---- bd-- ba-- sqft85 Reynolds Rd, Centre Wellington, ON N0B1S0Off Market
Nearby schools
GreatSchools rating
No schools nearby
We couldn't find any schools near this home.
- Ontario
- Wellington County
- Centre Wellington
- N0B 1S0
- 103 McGowan St
