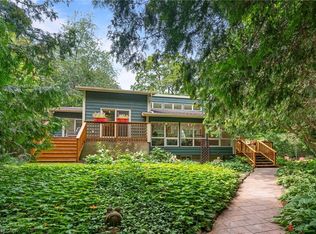
Imagine Friday evening... You pull into the driveway of 57 Cutting Drive, instantly feeling the bustle of the week melt away. Nestled in the historic, enchanting village of Elora, this custom-built luxury bungalow isn’t just a home—it’s your Private Resort. The true magic happens when you step out back. Have you dreamed of having a low-maintenance POOL? Welcome to your personal backyard oasis. Enclosed by premium composite privacy fencing and framed by a backdrop of towering, mature pines, this yard offers rare, woodland tranquility. Spend hot summer afternoons floating in the 12' x 24' heated salt-water pool adjacent to upper sun deck and lower covered deck. Host unforgettable weekend BBQs spanning the covered deck and open sundeck, or lounge on the floating composite decking with a glass of wine. Step inside through large patio doors to the main level where upscale model-home aesthetic meets everyday warmth. Designed hand-in-hand with an interior designer, every finish speaks to sophistication. The heart of the daily routine centers around an airy, light-filled layout, leading to a serene primary retreat featuring a spa-inspired ensuite. With 1,600 sq ft on the main floor and a bright, professionally finished 1,485 sq ft lower level, there is boundless space for everyone. The lower level is a haven of its own, boasting a huge recreation room, gaming area, playroom, two additional bedrooms, and a sleek bath. Plus, with a separate entrance designed for a future walk-up, it’s primed for multi-generational living or a premium in-law suite. Whether you’re a couple seeking a peaceful retreat, a growing family wanting space to play, or the ultimate entertainer who loves hosting backyard pool parties, this property delivers an experiential lifestyle. Just minutes from the iconic Elora Gorge, boutique shops, and award-winning dining, you get unparalleled luxury and a true small-town community vibe. Cataract Trail is steps away. Your forever staycation starts here.
Under contract
C$1,148,900
57 Cutting Dr, Centre Wellington, ON N0B 1S0
4beds
1,621sqft
Single Family Residence, Residential
Built in 2021
479 Square Feet Lot
$-- Zestimate®
C$709/sqft
C$-- HOA
What's special
Custom-built luxury bungalowUpper sun deckLower covered deckFloating composite deckingLarge patio doorsUpscale model-home aestheticAiry light-filled layout
- 39 days |
- 16 |
- 1 |
Zillow last checked:
Listing updated:
Listed by:
Michelle Provost, Salesperson,
RE/MAX REAL ESTATE CENTRE INC., BROKERAGE,
Erik Mitchell, Salesperson,
RE/MAX REAL ESTATE CENTRE INC.
Source: ITSO,MLS®#: 40847728Originating MLS®#: Cornerstone Association of REALTORS®
Facts & features
Interior
Bedrooms & bathrooms
- Bedrooms: 4
- Bathrooms: 3
- Full bathrooms: 3
- Main level bathrooms: 2
- Main level bedrooms: 2
Other
- Description: Luxury engineering hardwood flooring. Bright windows allow for natural light, and this principal room is protected by towering pines at edge of property allowing for ultimate privacy.
- Features: Carpet Free, Ensuite, Professionally Designed, Walk-in Closet
- Level: Main
Bedroom
- Description: This main floor 2nd bedroom is currently used as an office, and has a walk-in closet an ensuite privilege bathroom!
- Features: Walk-in Closet
- Level: Main
Bedroom
- Description: 3rd bedroom with XL window and large closet. Luxury vinyl plank flooring.
- Level: Basement
Bedroom
- Description: 4th Bedroom with XL/deep window allowing lots of bright light. Spacious enough for sofa, workout equipment or an additional bed! Luxury vinyl plank flooring.
- Level: Basement
Bathroom
- Features: 4-Piece, Ensuite Privilege
- Level: Main
Bathroom
- Description: Great glass walk-in shower! Linen closet too!
- Features: 3-Piece, Linen Closet
- Level: Basement
Other
- Description: His and Hers sinks grace the generous-sized Primary Ensuite bath with glass walk-in shower.
- Features: 4-Piece, Professionally Designed
- Level: Main
Other
- Description: This space could be a studio, playroom - a place to tuck away all toys, or simply a clean and dry place to store items.
- Level: Basement
Other
- Level: Basement
Den
- Level: Basement
Dining room
- Features: Carpet Free, Tile Floors, Walkout to Balcony/Deck
- Level: Main
Foyer
- Level: Main
Kitchen
- Description: Hi-end black stainless appliances including Samsung Bespoke Refrigerator with AI Family Hub and AI Vision. $4300 purchase. Walkout through patio doors to sundeck & down steps to covered deck, pool decking and gorgeous 12 x 24 ft inground saltwater pool. Walk in pantry is super convenient
- Features: Double Vanity, Open Concept, Professionally Designed, Sliding Doors, Tile Floors, Walkout to Balcony/Deck, Walk-in Pantry
- Level: Main
Laundry
- Description: This convenient laundry/mud room has direct entry from the double car garage! Bring groceries inside without having to brave the elements!
- Features: Inside Entry, Laundry
- Level: Main
Living room
- Description: Lovely gas fireplace keeps this room nice & cozy. Windows reflect the towering pine treeline protecting the privacy of both backyard and interior space! Luxury engineering hardwood flooring.
- Features: Balcony/Deck, Carpet Free, Fireplace, Professionally Designed
- Level: Main
Recreation room
- Description: Rec Room/Games room is perfect for entertaining, or a personal space for older teens or extended family! Extra large basement windows make this a bright, comfortable place to love!
- Level: Basement
Utility room
- Level: Basement
Heating
- Forced Air, Natural Gas
Cooling
- Central Air
Appliances
- Included: Water Softener, Dishwasher, Microwave, Range Hood, Refrigerator, Stove
- Laundry: In-Suite, Main Level
Features
- Auto Garage Door Remote(s), Water Meter
- Basement: Full,Finished
- Number of fireplaces: 1
- Fireplace features: Gas
Interior area
- Total structure area: 3,104
- Total interior livable area: 1,621 sqft
- Finished area above ground: 1,621
- Finished area below ground: 1,483
Video & virtual tour
Property
Parking
- Total spaces: 4
- Parking features: Attached Garage, Garage Door Opener, Asphalt, Private Drive Double Wide
- Attached garage spaces: 2
- Uncovered spaces: 2
Features
- Stories: 1
- Patio & porch: Deck, Patio, Porch
- Exterior features: Balcony, Landscaped
- Has private pool: Yes
- Pool features: In Ground, Salt Water
- Fencing: Full
- Has view: Yes
- View description: Clear
- Frontage type: East
- Frontage length: 49.25
Lot
- Size: 479 Square Feet
- Dimensions: 49.25 x 104.86
- Features: Urban, Rectangular, City Lot, Near Golf Course, Greenbelt, Hospital, Library, Park, Quiet Area, Rec./Community Centre, Schools, Shopping Nearby, Trails
- Topography: Flat
Details
- Parcel number: 714070588
- Zoning: R2.58.7
- Other equipment: Pool Equipment
Construction
Type & style
- Home type: SingleFamily
- Architectural style: Bungalow
- Property subtype: Single Family Residence, Residential
Materials
- Brick
- Foundation: Poured Concrete
- Roof: Asphalt Shing
Condition
- 0-5 Years
- New construction: No
- Year built: 2021
Utilities & green energy
- Sewer: Sewer (Municipal)
- Water: Municipal
Community & HOA
Location
- Region: Centre Wellington
Financial & listing details
- Price per square foot: C$709/sqft
- Annual tax amount: C$6,166
- Date on market: 7/14/2026
- Inclusions: Dishwasher, Garage Door Opener, Microwave, Pool Equipment, Range Hood, Refrigerator, Stove, Inground Heated, Saltwater Pool And All Pool Equipment
- Exclusions: Washer & Dryer
Price history
| Date | Event | Price |
|---|---|---|
| 8/4/2026 | Contingent | C$1,148,900C$709/sqft |
Source:  TRREB #X13561904 Report a problem TRREB #X13561904 Report a problem | ||
| 7/14/2026 | Listed for sale | C$1,148,900C$709/sqft |
Source: ITSO #40847728 Report a problem | ||
Public tax history
Tax history is unavailable.
Climate risks
Neighborhood: N0B
Nearby schools
GreatSchools rating
No schools nearby
We couldn't find any schools near this home.
Schools provided by the listing agent
- Elementary: Elora Ps (Jk-08); St. Mary Catholic School (Jk-08)
- High: Centre Wellington Dhs (09-12)
Source: ITSO. This data may not be complete. We recommend contacting the local school district to confirm school assignments for this home.
- C$--3 bd8 ba-- sqft94 Cutting Dr, Centre Wellington, ON N0B1S0Off Market
- C$1,050,0005 bd4 ba2.5k sqft120 Spencer Dr, Centre Wellington, ON N0B1S0Sold
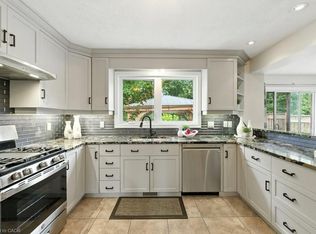
- C$719,9003 bd3 ba-- sqft105 Spencer Dr, Centre Wellington, ON N0B1S0For Sale
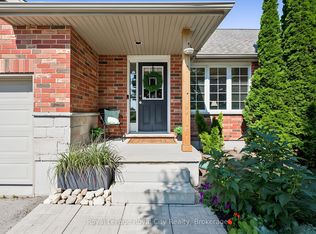
- C$815,0003 bd3 ba1.2k sqft5 Clarke St, Centre Wellington, ON N0B1S0Sold

- C$770,0002 bd2 ba1.3k sqft116 McGowan St, Centre Wellington, ON N0B1S0Sold
- C$---- bd-- ba-- sqft152 Spencer Dr, Centre Wellington, ON N0B1S0Off Market
- C$999,0003 bd2 ba1.4k sqft4 Clarke St, Centre Wellington, ON N0B1S0Sold
- C$1,040,0005 bd4 ba2.2k sqft66 Healey St, Centre Wellington, ON N0B1S0Sold
Similar homes
- C$1,150,0004 bd3 ba2.2k sqft170 Elmslie Pl, Centre Wellington, ON N0B 1S0For Sale
 MLS ID #40843030, Maria Prunean, Salesperson, PEAK REALTY LTD.. ITSO
 - C$1,575,0005 bd4 ba1.9k sqft33 Waterloo St, Centre Wellington, ON N0B 1S0For Sale
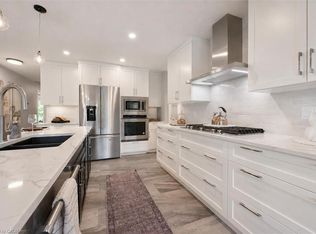 MLS ID #40843607, Bradley Wylde, Salesperson, RE/MAX REAL ESTATE CENTRE INC., BROKERAGE. ITSO
 - C$861,0003 bd2 ba2k sqft6167 Guelph St, Centre Wellington, ON N0B 1S0For Sale
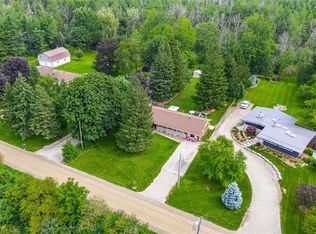 MLS ID #40855984, George Mochrie, Salesperson, Royal LePage Royal City Realty. ITSO
 - C$989,0004 bd3 ba1.1k sqft581 Orangeville Rd, Centre Wellington, ON N1M 1T9For Sale
 MLS ID #40857144, Carrie Van Dixhoorn, Salesperson, Royal LePage State Realty Inc.. ITSO
 - C$759,9003 bd3 ba1.8k sqft235 Spencer Dr, Centre Wellington, ON N0B 1S0For SaleMLS ID #40842066, Erin Holowach, Salesperson, ComFree. ITSO
- C$855,0004 bd3 ba2.3k sqft19 Findlay Way, Centre Wellington, ON N1M 0A4For SaleMLS ID #40841460, Isha Sachdeva, Broker of Record, Luxe Home Town Realty Inc. ITSO
- C$1,199,9003 bd3 ba1.9k sqft213 Edgewater Cres, Kitchener, ON N2A 4M2For SaleMLS ID #40854238, Anurag Sharma, Broker, RE/MAX Twin City Realty Inc.. ITSO
- C$1,200,0003 bd3 ba2k sqft65 Amsterdam Cres, Guelph, ON N1L 0G2For SaleMLS ID #40856870, Scott Benson, Salesperson, Real Broker Ontario Ltd.. ITSO
- C$749,9003 bd2 ba2k sqft6548 Beatty Line N, Centre Wellington, ON N1M 2W3For SaleMLS ID #40824604, Rob Green, Salesperson, Royal LePage Royal City Realty. ITSO
- C$1,250,0004 bd3 ba2.4k sqft58 Carriage Cross, Drayton, ON N0G 1P0For SaleMLS ID #40854419, Bradley Wylde, Salesperson, RE/MAX REAL ESTATE CENTRE INC., BROKERAGE. ITSO
- C$1,249,9995 bd4 ba1.7k sqft60 A Eastview Rd, Guelph, ON N1E 1Z6For SaleMLS ID #40845046, Andra Arnold, Salesperson, Royal LePage Royal City Realty. ITSO
- C$899,9005 bd2 ba1.3k sqft457 Eastbridge Blvd, Waterloo, ON N2K 3Y4For SaleMLS ID #40857499, Sarah Jane Brown, Salesperson, RE/MAX TWIN CITY REALTY INC.. ITSO
- C$1,199,9994 bd4 ba1.5k sqft18 Keys Cres, Guelph, ON N1G 5J7For SaleMLS ID #40854098, Bradley Wylde, Salesperson, RE/MAX REAL ESTATE CENTRE INC., BROKERAGE. ITSO
- C$979,0004 bd4 ba2.1k sqft21 Tinatawa Ct, Kitchener, ON N2A 3K4For SaleMLS ID #40856731, Annabell Tranter, Broker, RE/MAX Real Estate Centre Inc.. ITSO
- C$1,079,9003 bd4 ba1.8k sqft10 Chestnut Dr, Rockwood, ON N0B 2K0For SaleMLS ID #40845859, Tyler Stewart Dawe, Salesperson, Real Broker Ontario Ltd.. ITSO
- C$1,049,9002 bd3 ba1.5k sqft14 Chestnut Dr, Guelph/eramosa, ON N0B 2K0For SaleMLS ID #40855455, Tyler Stewart Dawe, Salesperson, Real Broker Ontario Ltd.. ITSO
- C$1,295,0004 bd3 ba1.8k sqft108 Winston St, Guelph/eramosa, ON N0B 2K0For SaleMLS ID #40847455, Brad Miller, Broker, Century 21 Miller Real Estate Ltd.. ITSO
- C$1,249,0003 bd4 ba2.2k sqft460 Winchester Dr, Waterloo, ON N2T 1K5For SaleMLS ID #40855113, Joe Dykes, Salesperson, ROYAL LEPAGE WOLLE REALTY. ITSO
- C$899,9005 bd4 ba1.7k sqft425 Speckled Alder St, Waterloo, ON N2V 2T5For SaleMLS ID #40857140, Andre Ozsever, Salesperson, CENTURY 21 RIGHT TIME REAL ESTATE INC.. ITSO
- C$1,099,9006 bd4 ba2.3k sqft75 Teal Dr, Guelph, ON N1C 1G4For SaleMLS ID #40854407, Bradley Wylde, Salesperson, RE/MAX REAL ESTATE CENTRE INC., BROKERAGE. ITSO
