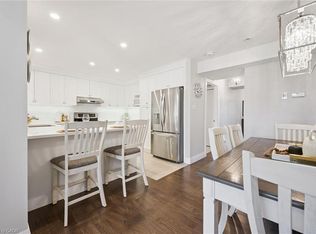
Exceptional net-zero custom-built 3+2 bdrm bungalow W/legal accessory apt & high-end finishes, just a short stroll from downtown Elora! Built as a model home, no expense was spared in showcasing the builder’s craftsmanship & attention to detail. You'll be immediately impressed by stone exterior, rich blue siding, covered front porch, 2-car garage, cedar soffit accents, interlocking walkways & landscaping. Inside the main floor offers open-concept layout W/soaring ceilings, white oak hardwood & upgraded trim. Gorgeous kitchen W/white cabinetry, contrasting dark island, quartz counters, S/S appliances & W/I pantry. It flows seamlessly into dining area & great room W/expansive windows, vaulted ceilings, designer lighting & fireplace W/slat-style accent wall. Dining area offers access to covered rear porch. Main floor primary bdrm W/feature wall, W/I closet with B/I organizers & ensuite W/freestanding tub, dbl vanity & glass shower. 2 add'l bdrms, 5pc main bath & laundry room complete this level. Lower level offers rare & flex setup. Principal residence incl. rec room, add'l bdrm & 3pc bath. Separate from this area is the legal apt W/private entrance, kitchen, living/dining area, bdrm with W/I closet, 3pc bath & laundry. Built to Net Zero standards the home is designed to produce as much energy as it consumes over the course of a yr through superior insulation, airtight construction & 10kW solar pkg. The result is exceptional energy efficiency, yr-round comfort, dramatically reduced utility cost & smaller environmental footprint. Outside enjoy covered porch, patio area, greenspace, manicured gardens & landscaping. Located in prestigious neighbourhood just down the street from Marston Park. Only 10-min walk to downtown offering dining, live music, shops, Elora Mill Hotel & Spa & some of Ontario’s stunning natural attractions incl. Elora Quarry & Gorge.W/continued growth in the area this is not only a beautiful place to call home but also an excellent long-term investment
For sale
C$1,575,000
33 Waterloo St, Centre Wellington, ON N0B 1S0
5beds
1,987sqft
Single Family Residence, Residential
Built in 2021
-- sqft lot
$-- Zestimate®
C$793/sqft
C$-- HOA
What's special
Stone exteriorRich blue sidingCovered front porchCedar soffit accentsInterlocking walkwaysOpen-concept layoutSoaring ceilings
- 107 days
- 15
- 0
Zillow last checked:
Listing updated:
Listed by:
Bradley Wylde, Salesperson,
Re/Max Real Estate Centre Inc.
Source: ITSO,MLS®#: 40843607Originating MLS®#: Cornerstone Association of REALTORS®
Facts & features
Interior
Bedrooms & bathrooms
- Bedrooms: 5
- Bathrooms: 4
- Full bathrooms: 4
- Main level bathrooms: 2
- Main level bedrooms: 3
Bedroom
- Level: Main
Bedroom
- Level: Main
Other
- Level: Main
Bedroom
- Level: Basement
Bedroom
- Level: Basement
Bathroom
- Features: 4-Piece
- Level: Main
Bathroom
- Features: 3-Piece
- Level: Basement
Bathroom
- Features: 3-Piece
- Level: Basement
Other
- Features: 5+ Piece
- Level: Main
Dining room
- Level: Main
Great room
- Level: Main
Kitchen
- Level: Main
Kitchen
- Level: Basement
Living room
- Level: Basement
Recreation room
- Level: Basement
Heating
- Forced Air, Natural Gas
Cooling
- Central Air
Appliances
- Laundry: In-Suite, Multiple Locations
Features
- Accessory Apartment, In-Law Floorplan
- Basement: Separate Entrance,Full,Finished
- Number of fireplaces: 1
Interior area
- Total structure area: 3,644
- Total interior livable area: 1,987 sqft
- Finished area above ground: 1,987
- Finished area below ground: 1,657
Property
Parking
- Total spaces: 4
- Parking features: Attached Garage, Asphalt, Private Drive Double Wide
- Attached garage spaces: 2
- Uncovered spaces: 2
Features
- Stories: 1
- Frontage type: South
- Frontage length: 70.31
Lot
- Dimensions: 70.31 x
- Features: Urban, Irregular Lot, City Lot, Hospital, Library, Park, Place of Worship, Playground Nearby, Public Transit, Rec./Community Centre, School Bus Route, Schools, Shopping Nearby
Details
- Parcel number: 714080620
- Zoning: R1B
Construction
Type & style
- Home type: SingleFamily
- Architectural style: Bungalow
- Property subtype: Single Family Residence, Residential
Materials
- Brick, Vinyl Siding
- Foundation: Poured Concrete
- Roof: Asphalt Shing
Condition
- 0-5 Years
- New construction: No
- Year built: 2021
Utilities & green energy
- Sewer: Sewer (Municipal)
- Water: Municipal
Community & HOA
Location
- Region: Centre Wellington
Financial & listing details
- Price per square foot: C$793/sqft
- Annual tax amount: C$7,334
- Date on market: 7/10/2026
- Inclusions: Other, Fridge X2, Stove X2, Washer X2, Dryer X2, Dishwasher X2
Price history
| Date | Event | Price |
|---|---|---|
| 7/10/2026 | Listed for sale | C$1,575,000C$793/sqft |
Source: ITSO #40843607 Report a problem | ||
Public tax history
Tax history is unavailable.
Climate risks
Neighborhood: N0B
Nearby schools
GreatSchools rating
No schools nearby
We couldn't find any schools near this home.
- C$1,005,0004 bd3 ba1.3k sqft35 York St E, Centre Wellington, ON N0B1S0Sold

- C$997,5003 bd3 ba1.8k sqft43 York St E, Centre Wellington, ON N0B1S0Sold

- C$1,030,0005 bd4 ba3.7k sqft52 McNab St E, Centre Wellington, ON N0B1S0Sold
- C$859,9003 bd3 ba-- sqft39 Halls Dr, Centre Wellington, ON N0B1S0New Construction
Similar homes
- C$1,099,9004 bd3 ba1.6k sqft57 Cutting Dr, Centre Wellington, ON N0B 1S0For Sale
 MLS ID #40871459, Bradley Wylde, Salesperson, Re/Max Real Estate Centre Inc.. ITSO
 - C$1,499,0002 bd2 ba1.7k sqft6523 Wellington Dr #7-409, Centre Wellington, ON N0B 1S0For Sale
 MLS ID #40863308, George Mochrie, Salesperson, Royal LePage Royal City Realty. ITSO
 - C$799,9004 bd4 ba1.8k sqft140 Halls Dr, Centre Wellington, ON N0B 1S0For Sale
 MLS ID #40864545, George Mochrie, Salesperson, Royal LePage Royal City Realty. ITSO
 - C$1,150,0004 bd3 ba2.2k sqft170 Elmslie Pl, Centre Wellington, ON N0B 1S0For Sale
 MLS ID #40843030, Maria Prunean, Salesperson, Peak Realty Ltd.. ITSO
